

Builders in Chiswick
Who we are? houseUP is an innovative construction company based in London. We offer customer oriented construction services and use digital tools to communicate with our customers, suppliers and contractors. Our project management and our estimations are completely digitalised, too. We use the latest technologies, together with knowledge and continuous research on the history of building and architecture in London, to perform amazing transformations of period buildings, especially in West London.
houseUP is a design and build company working in Chiswick W4 from our Covent Garden office. We are not a directory listing or a lead reseller: we have physically built here, most recently a full roof development of a Victorian penthouse in the Bedford Park Conservation Area, adding a new storey, a grass roof terrace, a sauna and a media room to a mansion block flat. Our team includes in-house structural engineers, quantity surveyors and project managers, with RIBA chartered partner architects who submit to Hounslow and Ealing regularly. If you are planning an extension, a loft conversion or a whole-property renovation in W4, this page covers what we build, what Chiswick planning actually allows, and what it typically costs.
Building Services in Chiswick
- 01Planning, Design and Interiors
For our design and build projects in Chiswick, Hammersmith, Hampstead and all West London we partner with local architects and designers. Our clients have all the benefits of working with local professionals who are experts of the council’s requirements and already have excellent relationships with the planning officers.
For all the details on our approach for design and build in West London you can visit our Design and Build page.
- 02Conservation Architecture
As many areas in Chiswick and West London are designated conservation areas, we specialise in conservation architecture and listed building alterations and design. We often manage to obtain planning permission in conservation areas, even when our clients thought it would be impossible.
Our secret is a deep knowledge of the history of the local architecture. Chiswick has always been a fertile terrain for new architectural trends and styles in the last couple of centuries. Our conservation experts are able to develop innovative designs that follow the historical vocation of the area while respectful of the local vernacular.
For all the details on our approach for design and build in conservation areas in West London you can visit our Conservation Architecture page.
- 03House Renovation
A house renovation is a great investment for your Chiswick home. Renovating your property creates the feeling of living in a new home without all the known hassle associated with moving. If you love living in West London and want to explore all the options you have to renovate your property, you can find all the info you need at our dedicated house renovation page.
- 04Flat Refurbishment
For our flat refurbishments in Chiswick, we take care of everything with your neighbours, the resident’s association, the management company, and your freeholder. Party wall, working hours, rubbish removal, method statements, we cover everything for your, whether your flat is in a 2-apartment building or a 30-dwelling Victorian mansion block. For more info you can check our page dedicated to property refurbishments in West London.
- 05Loft Conversion / Roof Development
Adding a loft conversion is a fantastic option to get more space without moving. Whether you are developing the roof of a top floor flat or a house, with houseUP you can leverage our experience with the Hounslow and the Ealing councils for the necessary planning permissions for bigger developments or conversions inside conservation areas. We can also help with early feasibility studies and conversions within permitted development rights. For all the info on the types of loft conversions, average costs and more see our pare dedicated to loft conversions in London.
- 06House Extensions
Extending your house is a great option to gain more space for a new room, to have a larger kitchen or more living space for the family. Any additional space in London is precious, and extending is a cost effective solution to improve your quality of life and increase the value of your property. That is why choosing the right house extension company is crucial for a final result in line with your expectations.
Space is very valuable in West London and rear and side extensions are a great option to add more living space for the family. In houseUP we can create the perfect design to maximise the space gain and keep plenty of outdoor space in your garden. Whether you want a larger kitchen, a play room for your children or a cosy living space for TV and video games, our teams will make it happen. Find out more about our house extension approach for Chiswick homes, even if you already have designs and plans from your chosen architect or designer.
- 07Basement Conversion
In premium areas like Chiswick r Hammersmith, , a basement conversion is perfect for an additional living space when extending upwards or outwards is not possible.
Technology and materials have evolved so that a basement is no longer a dark low-ceilinged space. If well designed and properly built, a basement can be used for virtually any purpose in your house, including an open plan kitchen, for example.
To learn more about the steps to take to understand if a basement is feasible for you, see our page dedicated to basements in London.
Get a free site visit and quote for your builders in chiswick.
Our projects in Chiswick
Our projects in Chiswick
Our projects in Chiswick


Chiswick
Chiswick is one of our favourite areas to work in London. In our history, we have moved more and more towards North London and West London especially, with Hounslow and Ealing as the councils with great impetus for innovative solutions to improve living spaces with innovative architectural solutions.
This is not new for Chiswick, as the history of its residential architecture is varied and remained dynamic in the past centuries, from the terraces of Heathfield and Grove Park to the big houses in Italianate style, from the Tudor inspiration to the vernacular architecture of so many residential streets in Chiswick.
As builders in Chiswick, we have learned a deep respect for these beautiful buildings, so strong and so fragile at the same time. We take deep pride and satisfaction in our projects in W4, where we extended roofs, created extra rooms and opened up spaces to light, always in the spirit of beauty and functionality.
Builders in Chiswick — FAQs
Common questions about our builders in chiswick service
Do I need planning permission in the Bedford Park Conservation Area?
Almost always for external changes. Article 4 directions remove many permitted development rights, so dormers, extensions and even some window replacements need a full application (£548 for householders). Heritage-led design is decisive: our Bedford Park penthouse won consent on the strength of detailed heritage reports.
Is my Chiswick street under Hounslow or Ealing council?
Most of Chiswick W4 falls under Hounslow, but the northern streets around Acton Green and Southfield are Ealing, and Bedford Park straddles the boundary. Check your address on either council's site, or ask us; we work with both planning departments regularly.
Can I extend my W4 terrace under permitted development?
Many rear and side-return extensions on Chiswick houses fall within permitted development, subject to depth and height limits. Conservation areas and Article 4 directions remove some rights, and flats have none. A lawful development certificate (£274) confirms your position in writing before you build.
How much does a loft conversion cost in Chiswick?
A rear dormer on a Chiswick terrace typically costs £50,000-£90,000. High-specification conversions with en-suites and bespoke joinery typically run £90,000-£160,000, and full mansards £130,000-£210,000. Conservation-area constraints in Bedford Park or Grove Park add heritage and design costs.
Do Chiswick flats have permitted development rights?
No. Flats and maisonettes have no permitted development rights, so any external alteration, including roof works, needs planning permission. Freeholder consent and a licence to alter are usually required too. Our Bedford Park penthouse navigated all three, plus a residents' association.
Do I need a party wall agreement for my Chiswick extension?
Almost certainly on a terrace: side-return extensions, loft steels and basement works all typically trigger the Party Wall etc. Act with one or both neighbours. Notices must be served at least two months before works start; we coordinate the whole process with the surveyors.
Can I add a roof terrace in Chiswick?
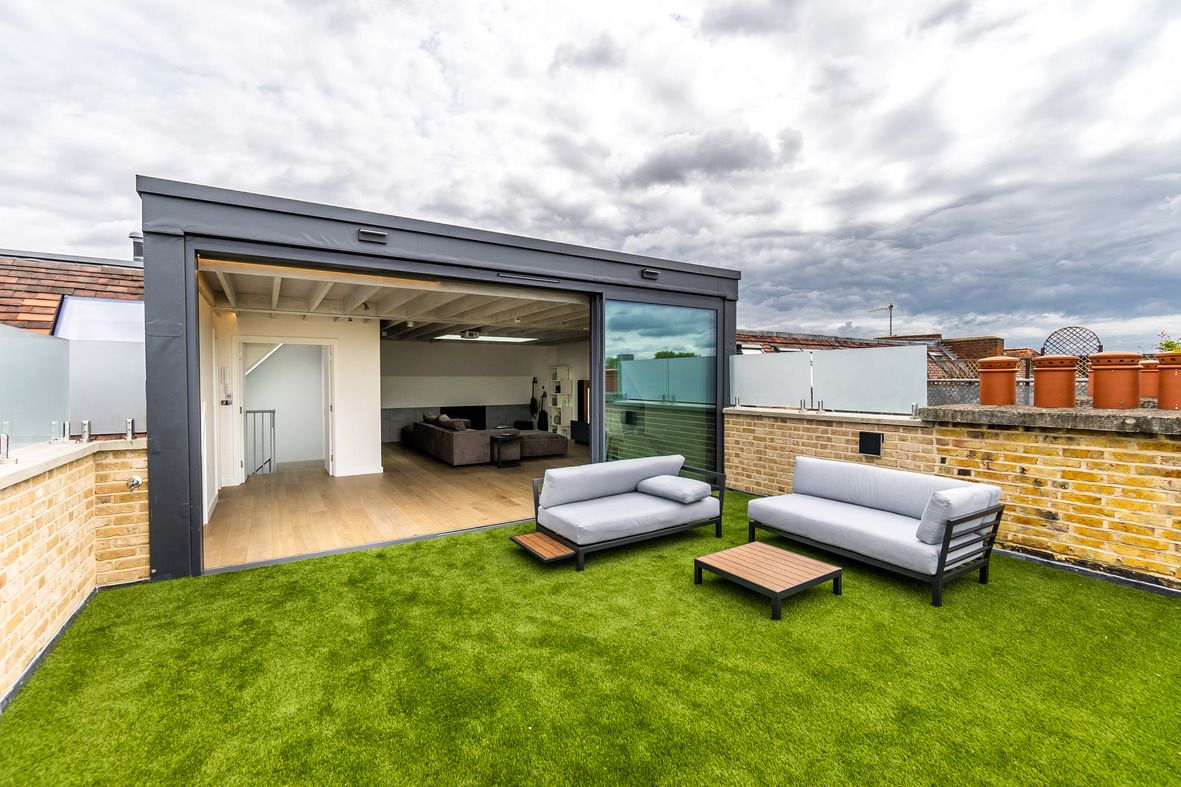
Yes, with planning permission. Overlooking is the main objection risk in tightly packed W4 streets, so balustrade design and positioning matter. We built a planted grass roof terrace with a flush glass threshold on a Bedford Park mansion block, inside the conservation area.
How long does a house extension take in Chiswick?
Typically 3 to 5 months on site for a single-storey side-return or rear extension, after roughly eight weeks of planning (where needed) and party wall notices. Wrap-arounds and double-storey schemes take longer. We sequence design, planning and procurement so site time is protected.
Have you completed projects in Chiswick?
Yes. Our most recent completed Chiswick project is the Victorian penthouse roof development in the Bedford Park Conservation Area: a new storey, grass terrace, sauna and media room added to a mansion block flat, delivered with our in-house structural engineer. Photos are in our portfolio. Planning a project in W4? Book a free site visit and we will walk your property with you, talk through what Hounslow or Ealing will realistically approve, and give you an honest view of cost before any design fees are spent.
Why choose houseUP
Listed Buildings & Conservation Areas
We specialise in Grade I and Grade II listed buildings and conservation area projects across London — from Highgate to Chelsea. Our conservation architects understand the constraints and navigate them for you.
Transparent, Detailed Pricing
Every quote is itemised with material costs, labour, and timelines clearly set out. We list prices on our service pages because we believe you deserve to know what you're paying for.
One Team, Full Accountability
From first survey to final snagging, the same project manager oversees your build. No handoffs between contractors, no gaps in responsibility — just one point of contact throughout.
Building and Renovating in Chiswick W4
Chiswick rewards builders who understand its streets house by house. The Queen Anne revival houses of Bedford Park, the first garden suburb, behave nothing like the flat-fronted Victorian terraces of the Glebe Estate, and neither behaves like the Edwardian semis of Grove Park or the riverside cottages of Strand-on-Green. Solid brick walls, shallow footings, timber floors that have moved for a century, original joinery worth saving: this is the fabric we work with. Most of our W4 work falls into four jobs.
- Side-return and wrap-around extensions on Victorian and Edwardian terraces, opening dark kitchens into garden-facing family rooms.
- Loft conversions and roof development, from rear dormers on Glebe Estate terraces to full new storeys on mansion blocks.
- Whole-house renovation and flat refurbishment, including period-correct sash windows, heritage joinery and full services replacement.
- Basements and cellar conversions, where extending up or out is exhausted or restricted.
Because our structural engineers sit inside the company rather than at the end of an email chain, structural decisions get made on site the day the fabric is opened up. On period buildings, where nothing behind the plaster is ever quite what the drawings assumed, that is the difference between a two-day delay and a three-week one.
Case Study: Victorian Penthouse Renovation, Chiswick W4
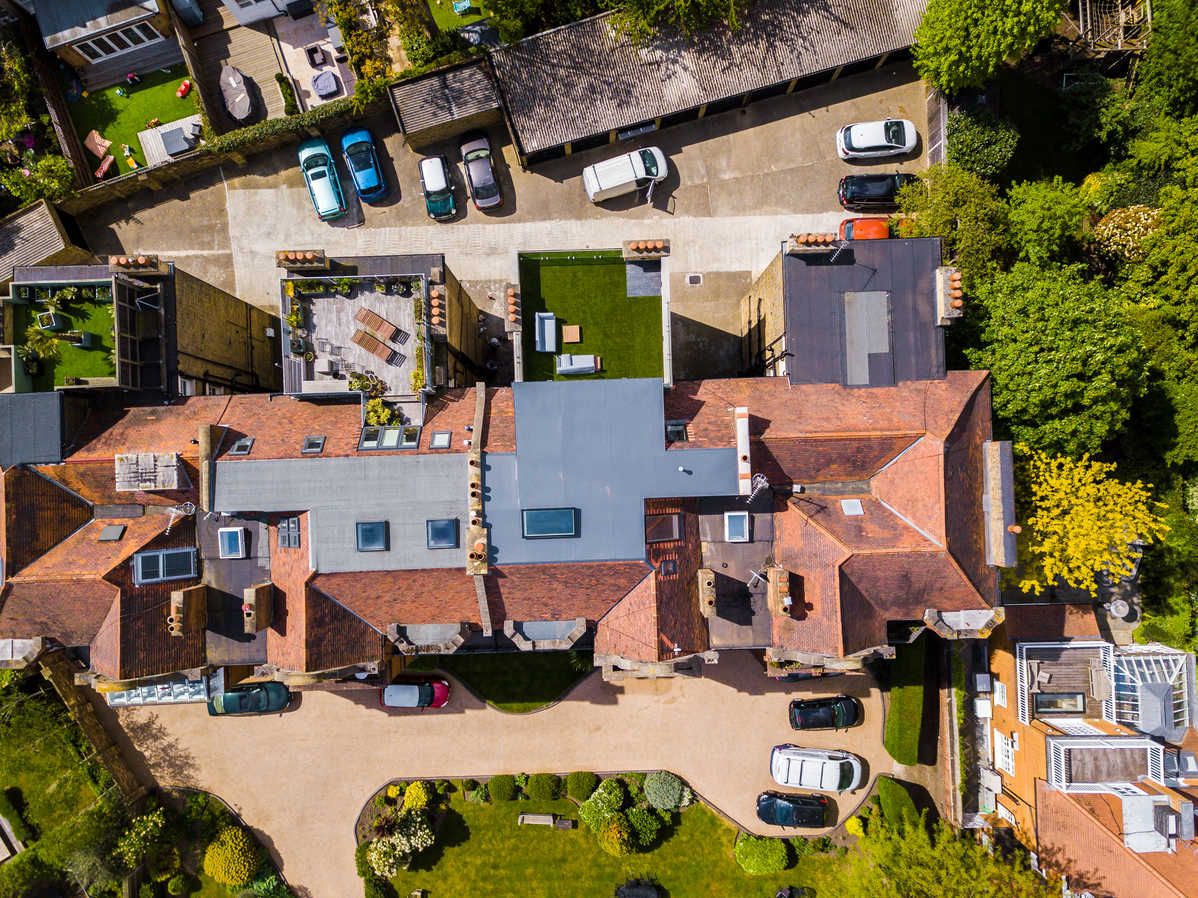
The project we point Chiswick clients to first is our Victorian penthouse renovation in Chiswick, a roof development on top of a four-storey 1880s mansion block in the Bedford Park Conservation Area.
What we built
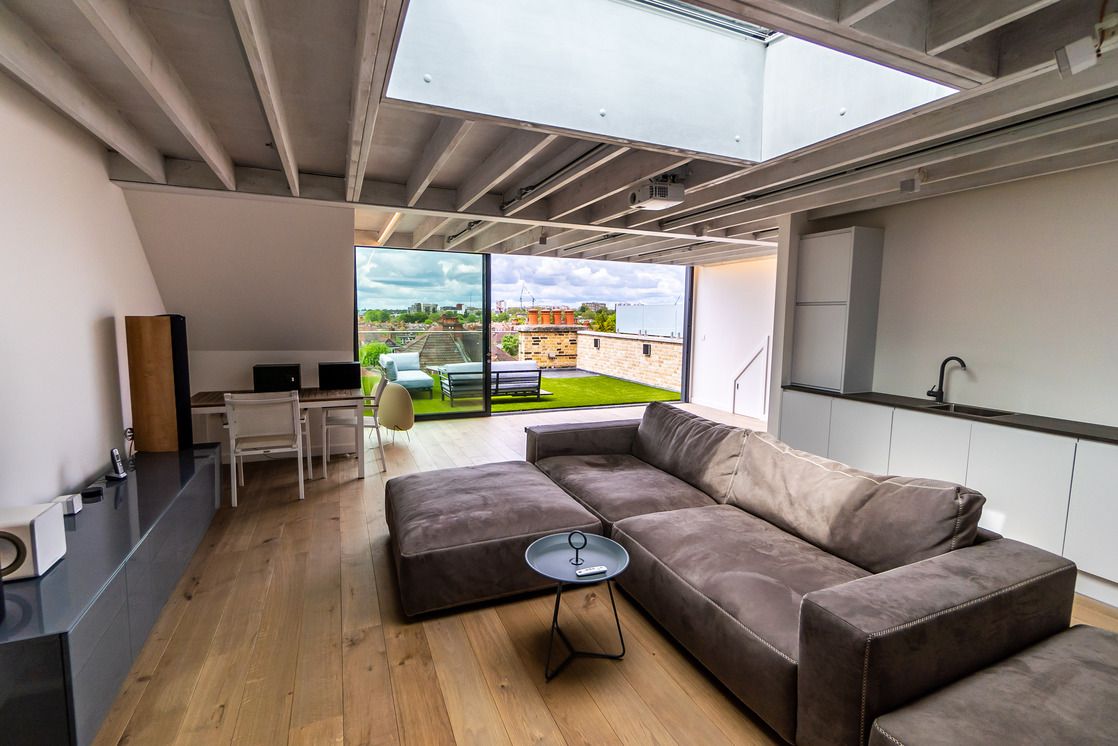
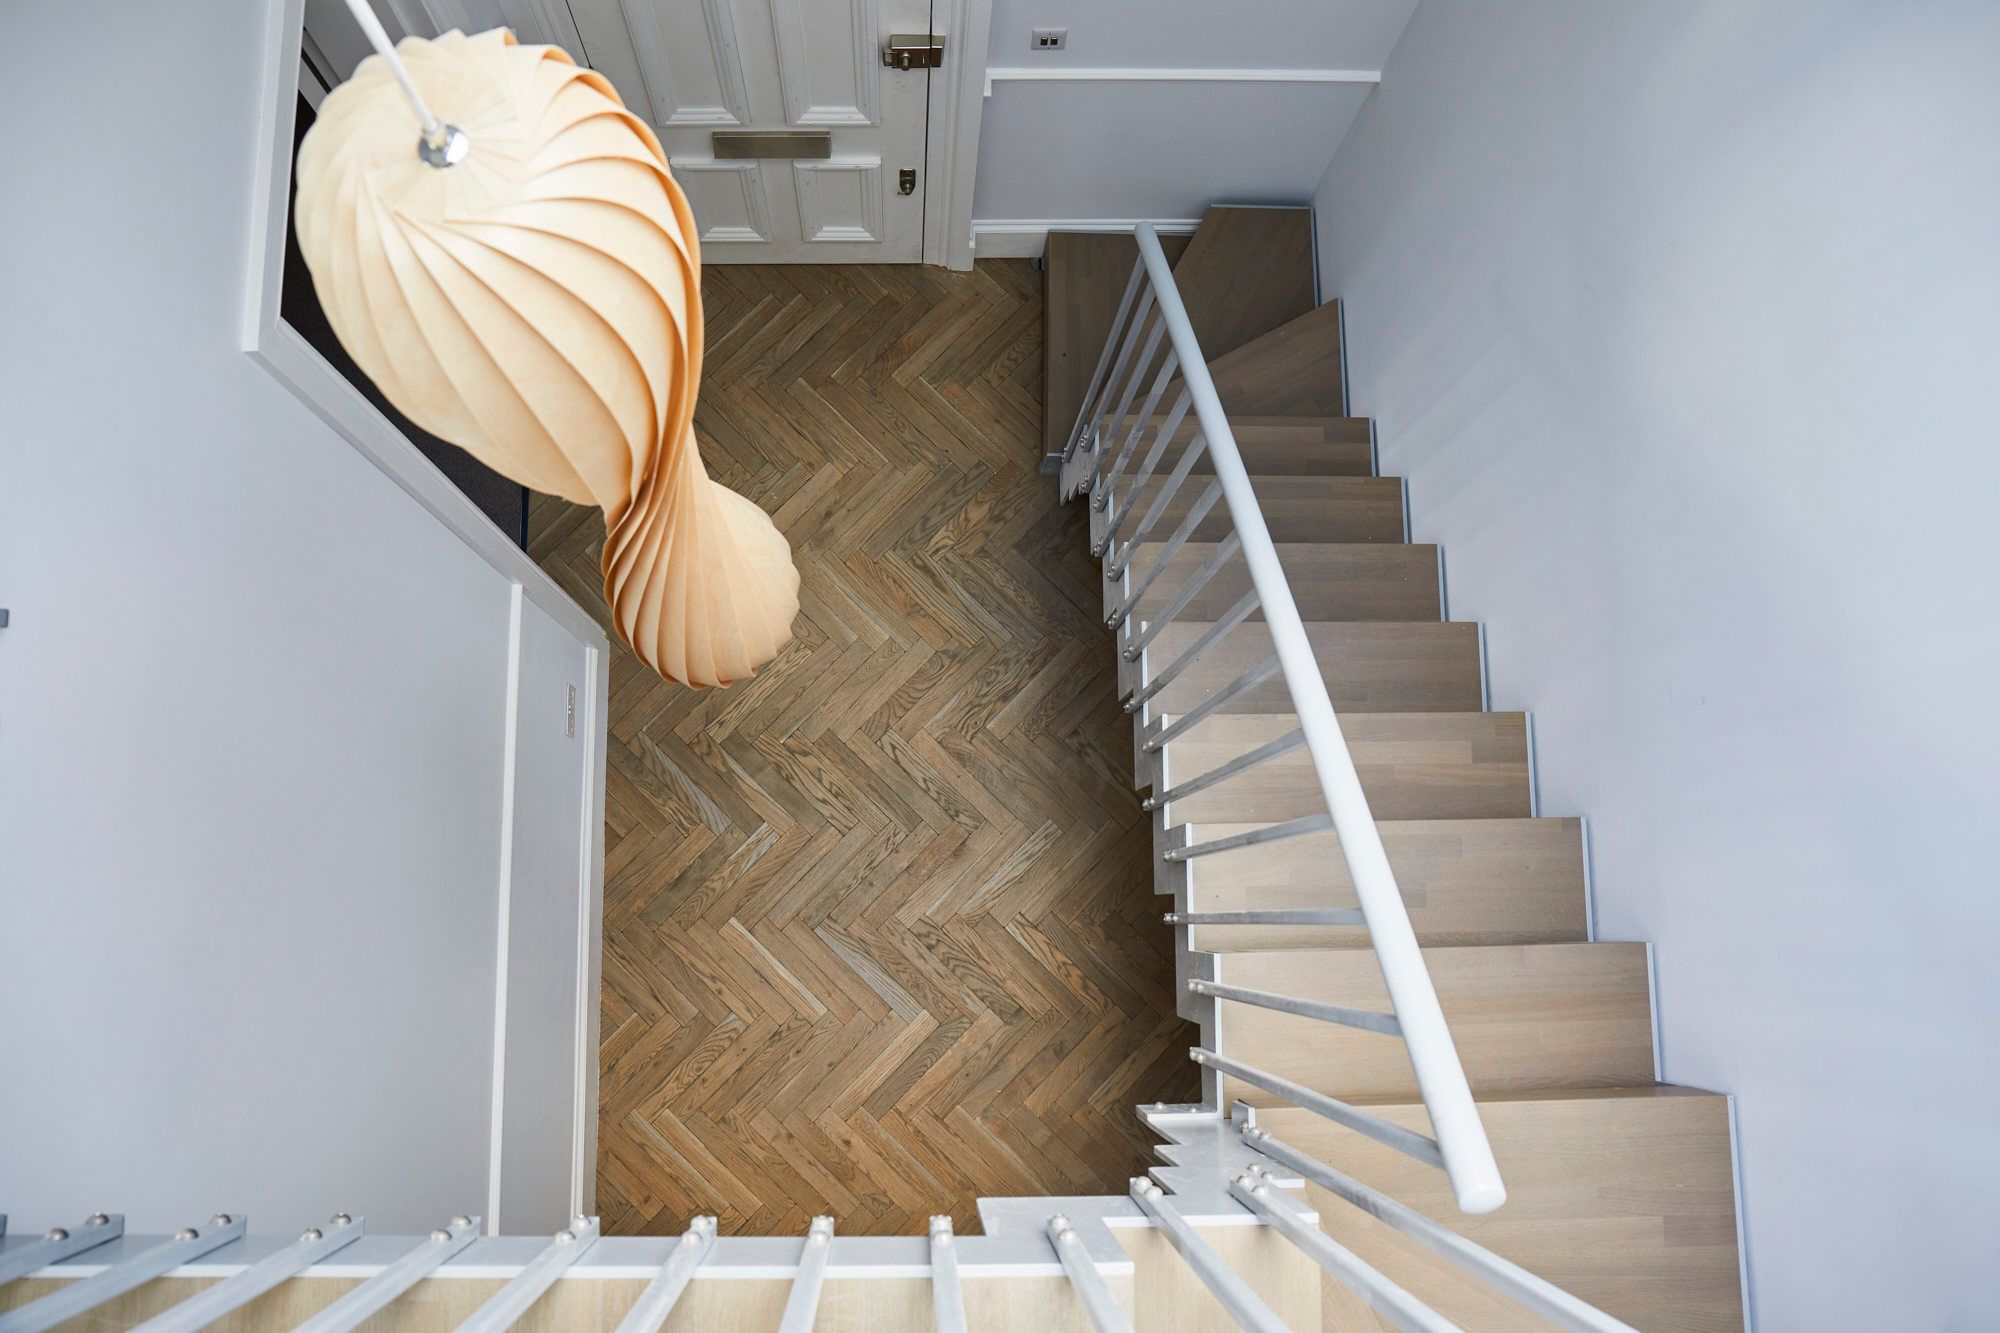
We added an entire new storey to a fourth-floor flat, turning it into a 3-bedroom, 4-bathroom penthouse with a large sitting room, a shower room with sauna, and a planted grass terrace overlooking the rooftops of Chiswick. For the terrace we designed a bespoke drainage build-up so the inside and outside floor surfaces sit perfectly flush at the threshold, with full-width glass doors and a glass balustrade. The refurbishment below ran through the whole flat: new sash windows matched to conservation-area requirements, timber flooring throughout, a new kitchen, four new bathrooms, integrated speakers and voice-controlled heating, lighting and blinds. A new Italian staircase rises from the original hallway to the new floor, set against classic herringbone parquet.
What it took
Planning demanded detailed heritage reports and specific evidence of the impact on the building's appearance before consent was granted. The block has sixteen flats and an active residents' association, so we worked to a strict method statement: the main stairwell was off-limits to the construction team, every material was hoisted up the rear scaffold, and a crane lifted the fragile oversized pieces, including the terrace glazing. Our in-house structural engineer designed the structural alterations and was on site as reinforcements were adapted to what the opened-up fabric revealed, with building control approving as work progressed. Roof developments of this scope, a structural new storey plus terrace plus full internal refurbishment, typically sit in the £450,000 to £700,000 range at 2026 prime West London rates, with 4 to 6 months in planning and 8 to 12 months on site being typical for comparable schemes. The full story, including how the residents' association and craneage were managed, is in our Bedford Park roof development article.
The owner, Andrew, put it this way: "Vincenzo and the team were enthusiastic, creative and engaged. They brought the project in on budget and I'm happy to recommend them. Their approach of having in-house structural engineering really helped make savings by integrating the disciplines involved with design and construction."
Chiswick Planning: Bedford Park, Article 4 and Two Councils
Chiswick planning has a quirk most homeowners discover late: W4 is split between two local authorities. Most of Chiswick, including Grove Park, the Glebe Estate, Strand-on-Green and the riverside, falls under the London Borough of Hounslow. The northern streets around Acton Green and Southfield fall under Ealing, and Bedford Park itself straddles the boundary, so two neighbours on the same street can be answering to different planning departments with different local policies. The first thing we establish on any W4 site visit is which council you are actually dealing with.
The second is whether you are in a conservation area, because much of residential Chiswick is: Bedford Park, Grove Park, Strand-on-Green and Chiswick House among them. Bedford Park carries the strongest protection, with Article 4 directions that remove many permitted development rights, meaning works that would be automatic elsewhere, from dormers to some window replacements, need a full planning application there. A householder application costs £548 (the fee rose in April 2026) and formally takes around eight weeks; a lawful development certificate, the sensible insurance where permitted development rights do still apply, costs £274. Our Bedford Park consent shows the approach that works: heritage evidence prepared to the standard the case officer needs on day one, designs that argue from the history of the building rather than against it, and early pre-application contact where the scheme is ambitious. Flats and maisonettes, a large share of W4 housing, have no permitted development rights at all, and mansion block projects add freeholder consent and licence to alter on top; we run all of it, including party wall notices, parking suspensions and residents' committee approvals.
House Extensions in Chiswick
The classic Chiswick extension is the side-return: glazing over and pushing into the narrow alley beside a Victorian terrace kitchen to create one wide, light kitchen-diner across the back of the house. On wider Edwardian plots in Grove Park, a wrap-around (side return plus rear extension in one L-shaped move) gains the space of an extra room while keeping most of the garden. Outside conservation areas, many of these schemes fall within permitted development, subject to depth and height limits; inside them, and anywhere Article 4 bites, they need consent, and design quality decides the outcome. Structural glazing, flush thresholds to the garden and steel work that removes the whole rear corner of the house are standard parts of our extension kit, all engineered in-house. See our house extension service page for the full approach, and note that nearly every terrace extension in W4 triggers the Party Wall etc. Act with at least one neighbour, a process we manage from first notice to award.
Loft Conversions and Roof Development in Chiswick
Chiswick roofs support two very different projects. On the terraces, a rear dormer, L-shaped dormer or hip-to-gable conversion adds a bedroom and en-suite within or close to permitted development limits; butterfly roofs on some Victorian streets need more structural creativity to get usable head height. On the mansion blocks and taller period buildings, roof development proper, a new storey like our Bedford Park penthouse, is the highest-value move in the borough and needs full planning plus heritage handling. In Bedford Park and the other conservation areas, dormer position and materials are decisive, and front-facing rooflights are usually resisted. Options, structural implications and feasibility are covered on our loft conversion service page; we are happy to do a quick feasibility check on your roof before you commit to design fees.
Renovations, Refurbishments and Basements in W4
Beyond extensions and lofts, we take on whole-house renovations, flat refurbishments and basement projects across Chiswick. Renovation work here is heritage-led: original fireplaces, cornicing and stained glass conserved while wiring, plumbing, heating and insulation are brought fully up to date. For flats we handle the freeholder, the management company and the neighbours as part of the job, not as your problem. Basements in W4 are typically cellar dig-outs under the front of Victorian terraces or new excavation where the value case supports it. If you would rather run design and construction as one contract with a single point of accountability and costs visible from day one, that is exactly the model on our design and build page; if you already have drawings from your own architect, we price and build those too.
How Much Do Builders Cost in Chiswick?
In 2026 a side-return extension in Chiswick typically costs £1,400-£2,200 per square metre in build cost, a rear dormer loft conversion £50,000-£90,000, and a full renovation from £2,500 per square metre, rising to £3,200-£5,000 per square metre at prime specification. High-specification W4 lofts typically run £90,000-£160,000 and mansards £130,000-£210,000.
| Project type in Chiswick | Typical cost (2026) | Notes |
|---|---|---|
| Side-return infill extension | £15,000 - £35,000 build cost | £1,400 - £2,200 per sqm; glazing and kitchen fit-out on top |
| Wrap-around extension | £50,000 - £95,000 build cost | Prime specification typically pushes past the top of this band once glazing and fit-out are included |
| Dormer loft conversion | £50,000 - £90,000 | High-spec with en-suite and joinery typically £90,000 - £160,000 |
| Mansard / new storey | £130,000 - £210,000+ | Conservation-area heritage work adds design cost |
| Full renovation | from £2,500 per sqm | Prime specification £3,200 - £5,000 per sqm |
| Cellar conversion | £1,200 - £2,250 per sqm | Existing cellar; new excavation £3,000 - £4,650 per sqm |
These are our own bands from live projects, not scraped averages, which is why we publish them. Every houseUP quote is itemised line by line, in our format or your architect's, so you can see exactly where the money goes before you sign. For deeper breakdowns, use our house extension cost calculator or the 2026 loft conversion cost guide.
Nearby: Our Work Across West London
Chiswick sits inside our core West London patch. One street network east, by Ravenscourt Park in Hammersmith, we renovated and extended the second floor of a period house into a luxury loft with roof terrace, structurally similar territory to our W4 roof work. That density of nearby projects matters practically: our teams, scaffolders and craneage contractors already know the access constraints, parking suspensions and council processes of this corner of London.
PROJECTS FEATURED IN:














Need local builders in Chiswick? Get in touch for works anywhere in West London. We carry out all types of property refurbishments, including extensions, roof developments, house refurbishments, basements and full property renovations.