

Builders in Kensington
houseUP is a design and build company working across Kensington, Chelsea and South Kensington, with in house structural engineers and conservation experience.
houseUP is a design and build company delivering high-end renovations, refurbishments and structural work across Kensington, from Kensington High Street and Holland Park down through South Kensington to the Earl's Court borders. Our completed projects in the Royal Borough include a high-end flat renovation at Coleherne Court SW5, one of London's best known Edwardian mansion blocks, and a full flat refurbishment in the Boltons Conservation Area in South Kensington SW7, with further work nearby in Chelsea and Belgravia.
Building in Kensington is a different discipline from building almost anywhere else in London. The housing stock is dominated by listed terraces, stucco-fronted villas and managed mansion blocks; conservation areas cover most of the borough; and the Royal Borough of Kensington and Chelsea (RBKC) applies some of the most exacting planning and basement policies in the country. We bring our own structural engineers, RIBA partner architects with RBKC track records, and project managers who have already dealt with the freeholders, porters and residents' associations that shape how work actually gets done here.
If you are planning a renovation in W8, SW7 or SW5, book a free site visit and we will walk the property with you, flag the planning and consent issues early, and give you a genuinely itemised picture of cost.
Get a free site visit and quote for your builders in kensington.
Builders in Kensington — FAQs
Common questions about our builders in kensington service
Is my Kensington property in a conservation area?
Very likely. More than 70 per cent of the Royal Borough is covered, including Kensington Square, Queen's Gate, De Vere, Edwardes Square, Scarsdale and Abingdon, Norland and The Boltons. We check the designation and any Article 4 directions before we quote.
Do I need planning permission to refurbish a flat in Kensington?
Usually not for internal works to an unlisted flat. Internal changes to a listed property need listed building consent, and most mansion-block alterations need freeholder consent. External changes in conservation areas almost always require a planning application.
What is a licence to alter and will I need one?
It is a formal agreement between leaseholder and freeholder permitting alterations to a flat. Most Kensington mansion blocks require one before structural work or service reroutes. We prepare the drawings, method statements and schedules of condition the freeholder's surveyor will ask for.
Can I build a basement in Kensington?
Often, within limits. RBKC policy generally restricts new basements to a single storey extending under no more than half the garden, and excludes most listed buildings. Expect to submit a basement impact assessment. We design and build within these constraints.
How much do builders charge in Kensington?
Full renovations start from around £2,500 per square metre, with prime specification work typically £3,200 to £5,000 per square metre. A prime dormer loft typically costs £90,000 to £160,000. Every houseUP quote is itemised line by line.
How long does a Kensington flat refurbishment take?
A typical flat refurbishment runs four to six months on site, and whole houses six to eight months or more. Mansion blocks add lead time for licence to alter approvals and restricted working hours, which we build into the programme from the start.
Do you handle the RBKC planning application for me?
Yes. Our partner architects prepare and submit the application, with design and access and heritage statements where needed. A householder application carries a £548 statutory fee and a lawful development certificate costs £274. We manage the process end to end.
Do Kensington loft conversions fall under permitted development?
Rarely. Conservation area designation and Article 4 directions remove most roof alteration rights across the borough, so the majority of Kensington loft conversions need a full planning application. Well designed mansard and dormer schemes are still approved regularly.
Will my Kensington project need party wall agreements?
Almost certainly, if the work is structural. Terraces and mansion blocks share walls on both sides, so basement digs, loft conversions and structural openings usually trigger the Party Wall Act with more than one neighbour. We coordinate with the surveyors and supply all technical documentation.
Do you also work in South Kensington, Chelsea and Knightsbridge?
Yes. We work across the whole Royal Borough and its neighbours, with completed projects in South Kensington, Chelsea and Belgravia. Our teams reach any Kensington postcode quickly from our Covent Garden office.
Why choose houseUP
Listed Buildings & Conservation Areas
We specialise in Grade I and Grade II listed buildings and conservation area projects across London — from Highgate to Chelsea. Our conservation architects understand the constraints and navigate them for you.
Transparent, Detailed Pricing
Every quote is itemised with material costs, labour, and timelines clearly set out. We list prices on our service pages because we believe you deserve to know what you're paying for.
One Team, Full Accountability
From first survey to final snagging, the same project manager oversees your build. No handoffs between contractors, no gaps in responsibility — just one point of contact throughout.
A Local Building Team for W8, SW7 and SW5
Kensington is not one market but several, and each sub-area builds differently. Around Kensington High Street and Holland Park in W8, the stock runs to stucco-fronted villas, garden squares and substantial listed terraces where heritage fabric drives every decision. South Kensington SW7, from the museum quarter down to Onslow and Thurloe, is dominated by mansion flats and lateral apartments where freeholder consent and shared services shape the programme as much as the design does. Towards Earl's Court and SW5 the Edwardian blocks get larger and the logistics of access, lifts and porters become the daily reality of a build.
We staff Kensington projects accordingly. Alongside our builders and specialised tradespeople, every job gets a project manager who has run work in managed blocks, a quantity surveyor producing fully itemised costs, and access to our in-house structural engineers and RIBA partner architects with a granted-permissions record at RBKC. That mix is what lets us take on the projects other contractors decline: structural openings in listed terraces, lateral conversions across two flats, and basements under occupied buildings.
Completed Projects in Kensington and SW5
We publish our Kensington work openly because local proof matters more than promises. These are real, named projects you can view in full.
High-End Flat Renovation, Coleherne Court SW5
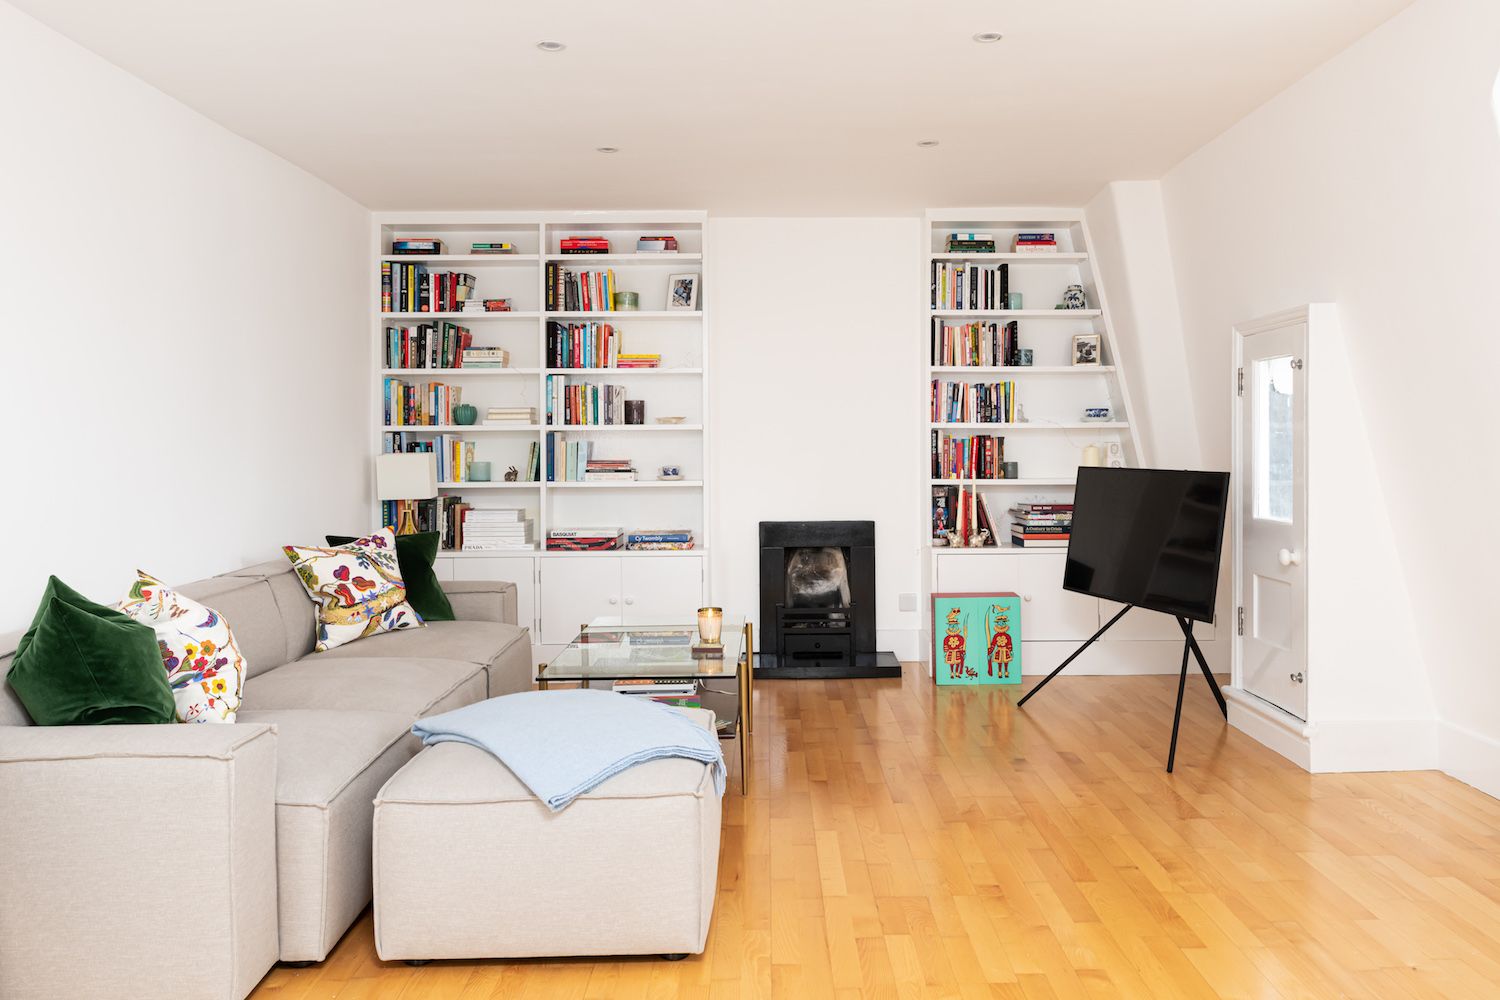
Coleherne Court, on Old Brompton Road, is a landmark red-brick mansion block completed in the early 1900s and famous as the pre-marriage home of Lady Diana Spencer. Inside it, we delivered a complete high-end flat renovation built around bespoke joinery: a Bulthaup kitchen, made-to-measure wardrobes and storage designed for the flat's proportions, and natural materials chosen to hold the character of a heritage interior while making it work for modern living. A renovation in a managed block like Coleherne Court typically means a licence to alter, protected working hours, timed deliveries and protected routes through shared hallways; we run that consent and logistics process as standard on mansion-block jobs. It is the kind of setting where construction management matters as much as craftsmanship, and it is why we lead with this project when Kensington clients ask what we can do. Mansion-block renovations of this specification typically fall in the £3,200 to £5,000 per square metre band and spend four to six months on site.
Flat Refurbishment, South Kensington SW7
In the Boltons Conservation Area, one of the most closely protected pockets of South Kensington, we carried out a full flat refurbishment that balanced conservation constraints with a clean contemporary finish. Working in a conservation area of this sensitivity means every external detail is scrutinised, so the value we add is in sequencing: agreeing consents and method statements before trades start, and keeping neighbours and freeholders informed throughout. The finished flat pairs restored period proportions with modern services, storage and lighting, with the works planned to keep disruption to surrounding residents to a minimum. Refurbishments at this level typically start from around £2,500 per square metre, rising with specification, and most SW7 flat projects complete within four to six months.
Nearby in the Royal Borough: Chelsea and Belgravia
Kensington clients often ask what we have built within a short walk of the borough. Two answers: a Victorian house renovation in Chelsea where we merged two flats into a family home and added a new basement, loft conversion and rear extension, and a luxury renovation with bespoke furniture in Belgravia featuring Carrara marble bathrooms, concealed air conditioning with no external units, and fully bespoke joinery throughout. Both projects involved exactly the fabric, consent and logistics challenges that Kensington properties present.
Planning Permission in Kensington: What RBKC Expects
RBKC is a demanding planning authority, and pretending otherwise is how projects stall. We have written up the whole process in our guide to planning permission in Kensington and Chelsea; the short version for anyone planning building work is below. For reference, a householder planning application carries a £548 statutory fee and a lawful development certificate costs £274, small numbers against the cost of getting the strategy wrong.
Conservation Areas and Article 4 Directions
More than 70 per cent of the Royal Borough sits inside a conservation area. Around Kensington itself that includes Kensington Square, Kensington Court, De Vere, Queen's Gate, Edwardes Square, Scarsdale and Abingdon, Norland and Holland Park, with The Boltons and Thurloe Estate and Smith's Charity covering much of South Kensington. On top of designation, RBKC uses Article 4 directions to withdraw permitted development rights for things like roof alterations, front elevation changes and basements, which means work that would be automatic elsewhere in London needs a full application here. The borough also contains around 3,800 listed buildings, where even internal alterations need listed building consent.
Mansion Blocks, Freeholders and Licence to Alter
A large share of Kensington homes are leasehold flats in managed blocks, and for those the planning system is only half the story. Before structural openings, service reroutes or floor build-up changes, the freeholder will require a licence to alter, usually with a schedule of condition, structural calculations, method statements and insurances reviewed by their surveyor. This is standard territory for us in blocks like Coleherne Court: we prepare the full documentation pack, agree working hours and access with porters and managing agents, and programme the job so consent lead times never leave a site standing idle.
RBKC Basement Policy
RBKC responded to the borough's basement boom with one of the strictest policies in London. In broad terms, new basements are limited to a single storey, may extend under no more than half of the garden or open land, and are ruled out beneath most listed buildings. Applications need a basement impact assessment covering ground conditions, hydrology and construction traffic. These rules reward builders who design within them from day one rather than fighting them, which is exactly how we approach feasibility on every Kensington basement enquiry.
Unsure which of these rules apply to your property? Ask for a free site visit and we will map the consents your project actually needs before you commit to a design route.
Refurbishment in Kensington
Most of our Kensington workload is whole-property refurbishment: lateral flats, mansion-block apartments and family houses that need rewiring, replumbing, new layouts and a finish level in keeping with the postcode. We handle the design itself and, just as importantly, the unglamorous parts that decide whether a high-end refurbishment succeeds: acoustic separation between flats, concealed services in period fabric, and joinery that fits out-of-square walls. Our flat and house refurbishment service covers the full scope, from design through snagging, under one accountable team.
Loft Conversions Kensington
Roof space in Kensington is valuable and tightly controlled. Because conservation area coverage and Article 4 directions remove most permitted development rights, the majority of Kensington loft conversions need a full planning application, and butterfly roofs, shared party walls and mansard precedents on the street all shape what will be approved. Done well, a mansard or dormer conversion adds a bedroom and bathroom storey to a terrace without disturbing its front elevation. We run early feasibility checks before you spend money on design, and our loft conversion service explains types, process and costs in detail.
Basements in Kensington
Where extending up or out is blocked, digging down is often the remaining route to more space, and Kensington's high property values mean a well built basement usually repays its cost. Within RBKC's single-storey rules there is still real scope: cinema rooms, gyms, utility floors and self-contained guest space. Basement construction is engineering-led work, underpinning, waterproofing design, party wall agreements with multiple neighbours, and it is where our in-house structural engineers earn their keep. See our basement conversion service for how we assess feasibility and control risk.
How Much Do Builders Cost in Kensington?
We publish our real numbers because guessing games waste everyone's time. These are the bands our Kensington and central London projects typically fall into; every quote we issue is itemised line by line so you can see exactly where the money goes.
| Project type | Typical Kensington band |
|---|---|
| Full renovation / refurbishment | From £2,500 per sqm; prime specification typically £3,200 - £5,000 per sqm |
| Dormer loft conversion (prime, design and build) | Typically £90,000 - £160,000 |
| Bespoke mansard loft conversion | Typically £130,000 - £210,000 |
| New basement under an existing building | Typically £5,000 - £6,000 per sqm depending on depth and access |
Kensington sits at the top of these ranges more often than the bottom: listed fabric, licence to alter conditions, restricted deliveries and premium finishes all add cost. What moves the final number most is the specification of kitchens, bathrooms, joinery and stone, followed by structural scope. A free site visit lets us give you a realistic band for your actual property rather than a brochure figure.
Working With houseUP in Kensington
Every project starts with a site visit, usually within days of your enquiry, since our Covent Garden office is a short trip from W8 and SW7. From there you get a designer with RBKC experience, a design proposal with planning strategy built in, and a construction phase run by a single project manager from first survey to final snagging. We can build from your architect's drawings or run the whole design and build under one roof, and we are equally comfortable answering to a family, a buying agent or a freeholder's surveyor.
Two things Kensington clients tell us they value most: cost transparency and continuity. The quote you approve is broken down by room, trade and material, so variations are visible decisions rather than surprises at the final account. And the team that surveys your property is the team accountable for handing it back finished, through the retention period and the guarantees that follow completion. If you would like references from clients in the Royal Borough, ask during your free site visit and we will arrange them.
Ready to talk about your Kensington project? Book a free site visit and get an itemised view of what your renovation will really involve.
PROJECTS FEATURED IN:














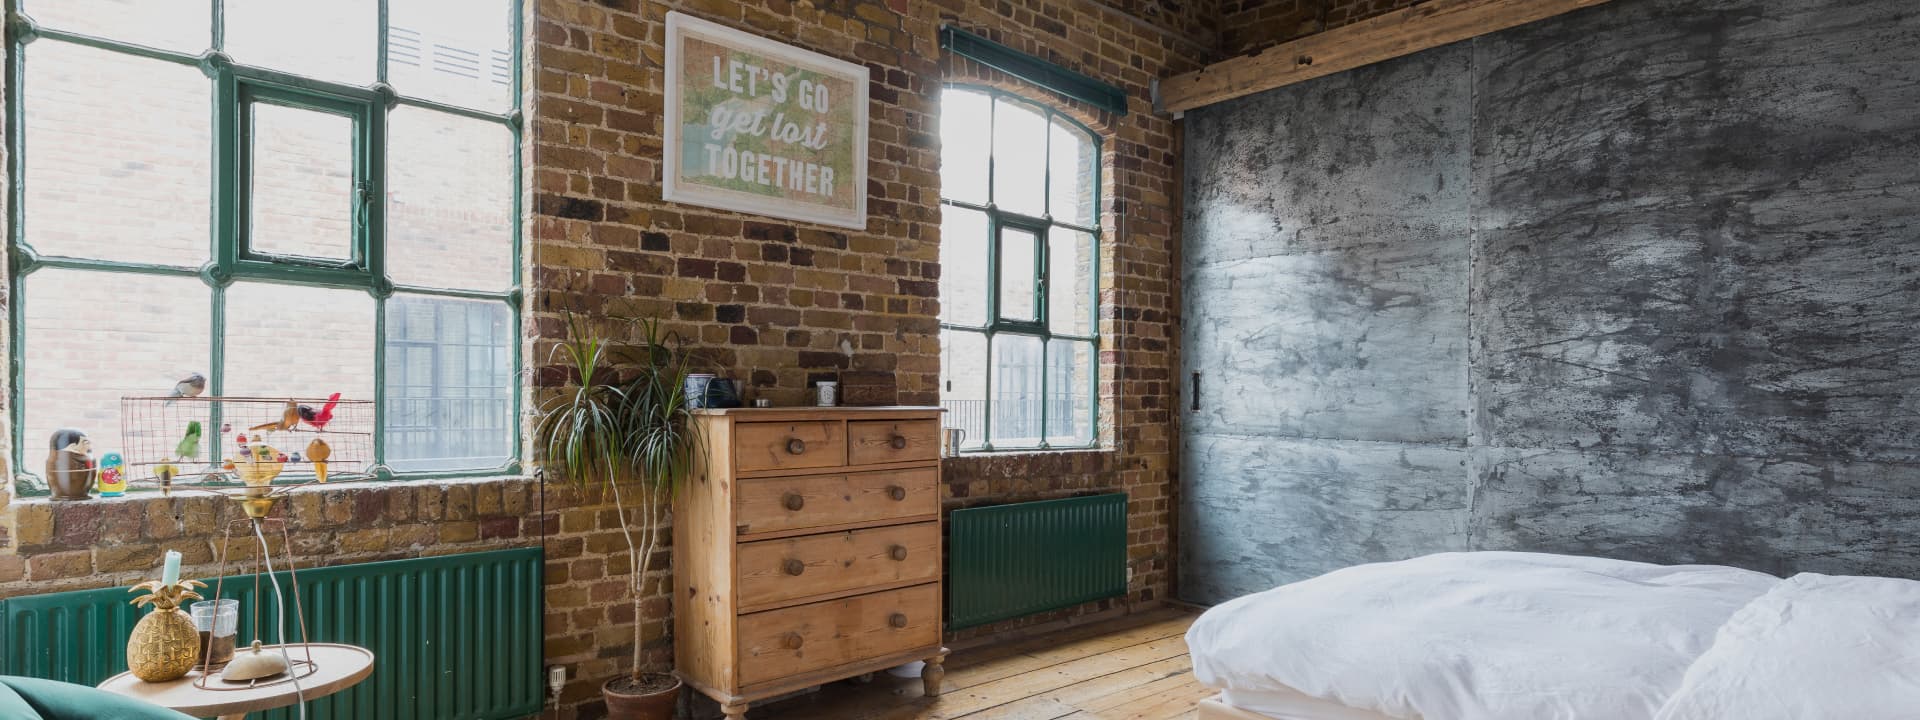
If custom made furniture is part of your property renovation project, if you need some bespoke furniture made, if you are just want to understand what you could possibly realise with custom made furniture, we are the right team for you. And even if you are just looking for inspiration and advice, give us a call.