Hip to Gable Loft Conversion: Which Houses Qualify, Rules and Process (2026)
Quick answer
A hip to gable loft conversion rebuilds the sloping side of a hipped roof into a flat vertical wall that rises to the ridge. That reclaims the triangle of dead space the slope used to occupy and gives you a full height room across the width of the loft. It only works on houses that have a hipped roof with a free end, which in practice means semi-detached, end of terrace, detached and most bungalows. A mid terrace house cannot have one. Most qualify under permitted development, and the work usually takes 8 to 12 weeks.
What is a hip to gable loft conversion?
A hipped roof slopes inwards on three or four sides. Those side slopes eat into the loft: the floor area exists, but the headroom above it does not, so the usable part of the room shrinks to a narrow strip along the middle.
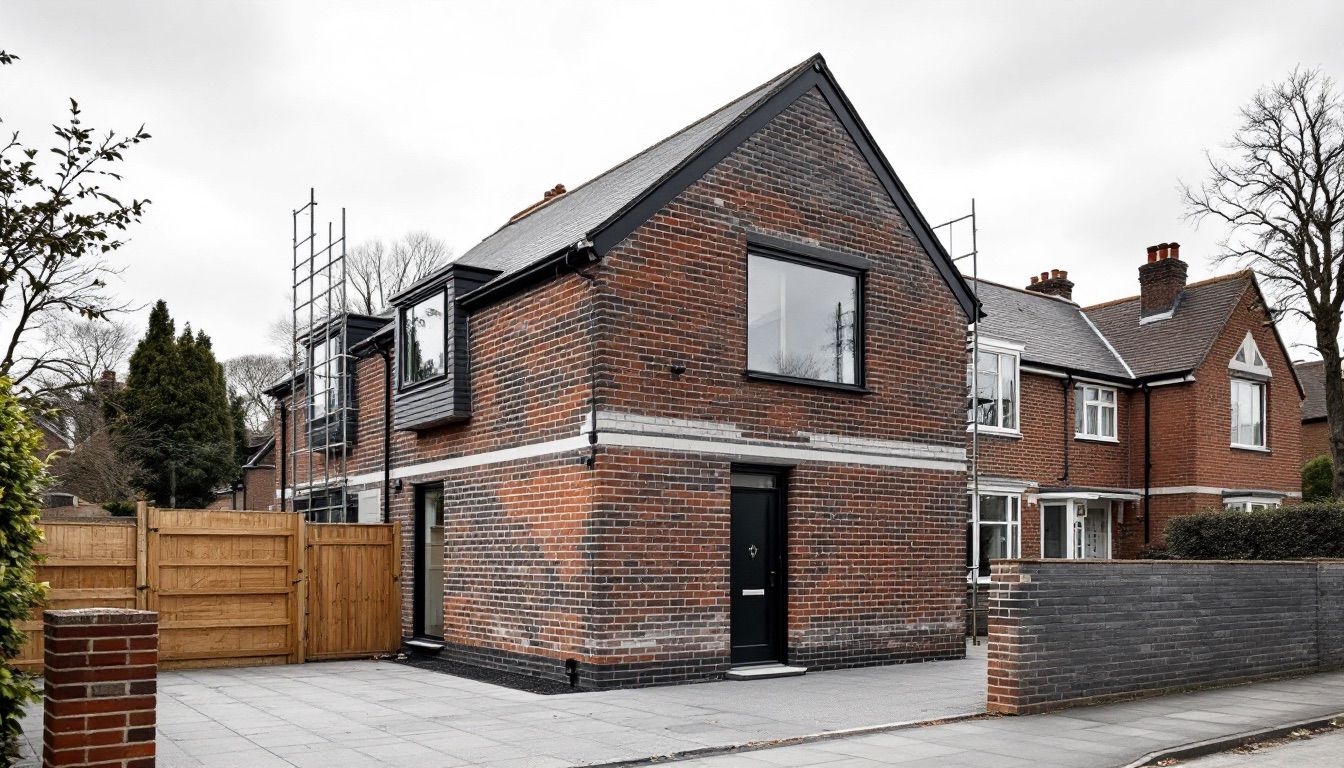
A hip to gable conversion removes one of those sloping ends and builds the wall below it straight up in masonry to meet the ridge line. The roof then finishes in a flat triangular gable, the same shape a terraced house has at its end. Everything under the old slope becomes full height.
The gain is structural, not cosmetic. On a typical 1930s semi the hip slope removes roughly two to three metres of usable width. Squaring it off is often the difference between a loft that takes a single bed under a sloping ceiling and one that takes a double bedroom with a shower room.
The easiest way to picture the difference is to stand at the side of the house and look up. If the roof slopes inwards as it rises, everything behind that slope is dead space: the floor is there, the headroom is not. A hip to gable takes that sloping triangle away and puts a vertical wall in its place, running straight up to the ridge. The floor underneath stops being crawl space and becomes room.
The hipped end on the left slopes inwards, so the usable full height space stops short. Building that end up to a gable, on the right, carries it almost the whole length of the loft.
Which houses can have a hip to gable loft conversion?
This is the question that decides everything, and it has a simple test: you need a hipped roof with at least one free end. If the side of your roof slopes inwards rather than finishing in a flat triangular wall, and that side is not shared with a neighbour, the conversion is available to you.
Houses that usually qualify
- Semi-detached houses. The most common candidate by a wide margin. The outer side is hipped and free, the party wall side is not touched. Most interwar and postwar semis across outer London are built this way.
- End of terrace houses. Same principle: one free end, one party wall.
- Detached houses. Both ends are free, which makes a double hip to gable possible.
- Bungalows and chalet bungalows. Frequently hipped on all sides and often the biggest proportional gain, because the loft is the whole new floor rather than an addition to one.
Houses that cannot have one
- Mid terrace houses. Both sides are party walls and both ends are already gables. There is no hip to convert. A rear dormer or a mansard is the route instead.
- Houses that already have gable ends. Many Victorian and Edwardian terraces were built with gables from the start.
- Flat roofed and very shallow pitched roofs. There is no roof volume to square off.
If your house is mid terrace, the useful comparison is with a dormer loft conversion, which adds a box structure to the rear slope and works on almost any pitched roof.
How a hip to gable compares with the other loft conversion types
| Type | What it changes | Suits | Space gained |
|---|---|---|---|
| Hip to gable | Side slope rebuilt as a vertical gable wall | Semi-detached, end of terrace, detached, bungalow | Width, across the side of the loft |
| Rooflight (Velux) | Windows set into the existing roof line, no structural change | Lofts that already have the headroom | None, it adds light only |
| Dormer | Box structure projecting from the rear slope | Almost any pitched roof, including mid terrace | Depth and headroom at the rear |
| Mansard | Roof rebuilt to a near vertical slope, usually at the rear | Period terraces, often in conservation areas | The most of any type, and the most work |
The types are not exclusive. On a semi-detached house the two that combine most often are a hip to gable and a rear dormer, done as one project.
Hip to gable with a rear dormer
A hip to gable on its own gives you width. A rear dormer gives you depth and a flat ceiling at the back. Together they turn the loft into a full floor, and this pairing is the standard specification on a 1930s semi where the brief is two rooms rather than one.
Doing both at once also avoids paying twice. The scaffold, the roof strip, the steel and the building control inspections are shared, so the combined project costs meaningfully less than the two done in separate years. If you are weighing the two, our guide to dormer loft conversions covers the dormer side in detail.
Double hip to gable
A detached house with hips on both ends can have both squared off. That is a double hip to gable, and it produces the largest loft of any conversion short of a mansard, because the room runs the full width of the house with no sloping edge at either side.
Two things change with a double. The structural work roughly doubles, since each new gable needs its own foundation check and its own steel arrangement. And permitted development becomes less likely: two new gables plus a dormer will usually exceed the volume allowance, so budget for a full planning application.
Planning permission for a hip to gable loft conversion
A hip to gable is normally permitted development, which means no planning application. That is the default rather than a guarantee, and the conditions below are the ones that most often break it.
Conditions that keep you inside permitted development
- The added roof volume stays within 40 cubic metres for a terraced house and 50 cubic metres for a semi-detached or detached house. A hip to gable and a rear dormer together consume most of that allowance, which is why the combined project is where volume is usually checked first.
- No part of the new roof goes above the existing ridge line.
- Nothing extends beyond the plane of the existing roof slope on the principal elevation, that is, the side facing the highway.
- Materials are similar in appearance to the existing house.
- Any side facing window above ground floor is obscure glazed and either non-opening or opening only above 1.7 metres from the floor.
When you will need planning permission
- The property is in a conservation area. Permitted development rights for roof alterations are removed, and a gable that changes the roofline of a uniform street is exactly what a conservation officer will look at.
- An Article 4 direction applies. Several London boroughs have withdrawn permitted development rights street by street. This is checked per address, not per borough.
- The building is listed. Listed building consent is required in addition to any planning permission.
- The house is a flat or maisonette. Permitted development for roof extensions does not apply.
- Rights were used up or removed by an earlier extension or by a condition on the original planning consent, which is common on newer estates.
Even where the work is permitted development, apply for a lawful development certificate. It is not compulsory, but it is the document a buyer's solicitor asks for, and obtaining it years later without the drawings is far harder than doing it at the time. Our guide to loft conversion planning permission sets out the full process.
What the structural work involves
A hip to gable is a genuine structural alteration, not a fit out. The sequence on a standard semi runs roughly as follows.
- Survey and structural design. A structural engineer checks whether the existing foundation under the side wall can carry the new masonry above it. On many 1930s houses it can, but this is verified, not assumed, and where it cannot the foundation is underpinned locally.
- Scaffold and temporary weatherproofing. The roof is opened in stages under a temporary cover.
- Hip removal. The sloping end is stripped and the rafters cut back to the new line.
- Gable wall construction. The side wall is built up in blockwork and faced in brick chosen to match, then tied into the existing structure.
- New roof structure. Purlins, a ridge beam and new rafters span onto the gable, commonly with steel where the span requires it. This is where the old roof stops being self supporting and the new arrangement takes over.
- Floor structure. Ceiling joists are not floor joists. A new floor is installed to carry habitable loading, usually on steels bearing onto the party wall and the new gable.
- Stairs, insulation, fire separation and fit out. Building regulations require a protected escape route, which normally means fire doors to every room off the stairwell and, in most layouts, a mains linked alarm system.
Because the new gable sits on or near the boundary and the floor steels usually bear onto the party wall, a party wall agreement is almost always required with the attached neighbour. Serve notice early: the statutory period alone is two months.
How long a hip to gable takes
Eight to twelve weeks on site for a hip to gable with a rear dormer, on a standard semi with clear access. Add two months before that if a party wall notice is being served, and eight to ten weeks more if a planning application is needed rather than permitted development. The design and approvals stage is usually longer than the building stage, which surprises most people.
What a hip to gable loft conversion costs
Costs depend on whether a dormer is included, what the foundation survey finds and the specification of the finish. We keep every figure in one place and update it rather than repeating it across pages: see the loft conversion cost guide for current hip to gable pricing, cost per square metre and the London and regional variation.
What the finished space actually gives you
The interior of a hip to gable reads differently from other loft conversions, and it is worth knowing what to expect before you commit.
The new gable wall is the only full height vertical wall in the room, so it becomes the natural place for the bed, a wardrobe run or a desk. It is also the one wall that takes a normal window at normal height rather than a rooflight, which changes the character of the room considerably: you get a view out rather than a view up.
On a semi-detached house the usual outcome is one large double bedroom with an en suite, or two smaller rooms if the stair lands centrally. Where a rear dormer is added as well, the flat ceiling area is large enough for a bathroom with standing headroom throughout, which a rooflight conversion rarely achieves.
One constraint to plan around: the side facing window in the new gable will normally need to be obscure glazed under permitted development. If a clear view matters to you, the windows that provide it will be the dormer or the rooflights, not the gable.
Frequently asked questions
Hip to gable in one sentence
It is a loft conversion that replaces the sloping side of a hipped roof with a vertical wall built up to the ridge, turning the roof end into a flat triangular gable. It converts the dead triangle above the side slope into full height room space.
Do I need planning permission for a hip to gable?
Usually not. It normally falls under permitted development, provided the added volume stays within 40 cubic metres for a terrace or 50 for a semi or detached house, nothing rises above the ridge and nothing extends over the roof plane facing the road. Conservation areas, Article 4 directions, listed buildings and flats are the main exceptions.
Can a mid terrace house have a hip to gable loft conversion?
No. A mid terrace house has party walls on both sides and gable ends already, so there is no hip to convert. A rear dormer or a mansard is the alternative.
Does a hip to gable need a party wall agreement?
On a semi-detached or end of terrace house, almost always. The new gable is built at the boundary and the floor and roof steels commonly bear onto the party wall, both of which are notifiable works under the Party Wall etc. Act 1996. Allow two months for the statutory notice period.
How long does a hip to gable loft conversion take?
Eight to twelve weeks on site when combined with a rear dormer. Approvals run in parallel or ahead: two months for a party wall notice, and eight to ten weeks more if planning permission is required instead of permitted development.
Is a hip to gable worth it compared with just a dormer?
It depends on what the loft is short of. If the problem is headroom at the sides, a hip to gable is the only fix. If the problem is depth and a flat ceiling at the rear, a dormer solves it more cheaply. On a semi where both are true, the two are normally done together because the scaffold, roof strip and approvals are shared.
Working with houseUP
houseUP is a London design and build contractor. On a hip to gable we handle the structural design, the building control submission, the party wall process and the build itself under one contract, so the foundation check, the steel design and the fire strategy are resolved before the scaffold goes up rather than negotiated on site.
If you want to know whether your roof qualifies, send us the address and a photograph of the side elevation. That is usually enough to tell you, and it costs nothing.


Vinz is the CEO and co-founder of houseUP. He is a true authority in financial planning and risk management, coming from years of working in financial services and digital payment industries
houseUP is a construction company in London, specialised in high end residential and commercial projects.