Mansard Loft Conversion: What It Is and Which London Houses Can Have One
Quick answer
A mansard loft conversion rebuilds the roof slope itself, raising it to a near vertical pitch of around 70 degrees with a flat roof above and dormer windows set into the new face. It yields more usable space than any other loft type, because it squares off almost the whole roof volume. It is the standard form on London's Victorian and Georgian terraces. The constraint comes first: a mansard usually needs full planning permission, and it is the longest and most disruptive loft conversion to build.
What is a mansard loft conversion?
A mansard is not something added to your roof. It is your roof, taken off and built again in a different shape.
The rear slope is removed and rebuilt at a much steeper angle, close to vertical but not quite, typically around 70 degrees. A flat or very shallow roof runs across the top, and the windows sit in the new face as small dormers. From the garden the back of the house reads as an extra storey with a slightly leaning wall.
Most London mansards are single: the rear slope only. A double mansard rebuilds the front slope too, but it changes the street elevation, so it is granted only where the terrace already has that pattern.
You will also see this called a mansard roof loft conversion. Same thing: the phrase makes the point that the roof structure, not the loft interior, is what changes.
A pitched roof loses most of its volume to the slope. A mansard rebuilds that slope at close to vertical.
Why mansards suit London terraces
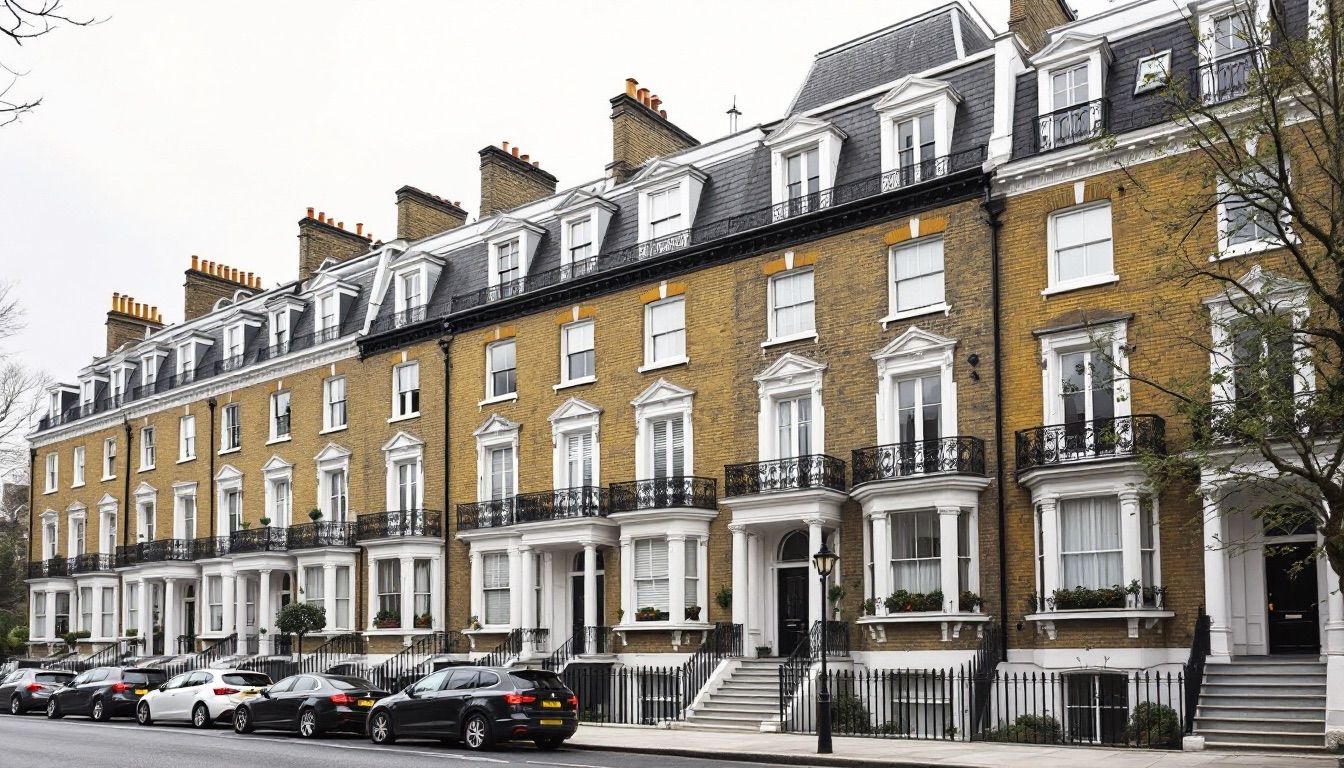
A mansard loft conversion in London usually means a period terrace. Georgian and Victorian terraces were often designed with mansards or converted to them later, so whole streets in Camden, Islington, Kensington and Chelsea, Westminster and Hackney already carry them. Where that is true of your street, the question is not whether a roof extension is acceptable, but whether yours matches the ones next door.
So look along your terrace before you look at anything else. If several houses have mansards and none has a boxy rear dormer, you already know which application will succeed.
Which houses can have a mansard loft conversion?
The qualifying test is only half structural. Almost any solid walled house can carry a mansard. Whether you are allowed to build one is decided by your street, your borough's design guidance and the roofscape you sit in. Two questions, then: can the walls take a rebuilt roof, and will the council accept the form here. The second is the one that fails applications.
Houses that usually suit a mansard
- Mid terrace Victorian and Georgian houses. The core case. A mid terrace has party walls on both sides and cannot have a hip to gable loft conversion, because there is no hip to convert. It can have a mansard, and the mansard gains more floor area than any other option open to it.
- End of terrace period houses. Same roof form, one free flank wall, which sometimes allows a side window too.
- Houses where a rear dormer has been refused. A refusal on design grounds is not the end of the loft. It often points straight at a mansard.
Houses where a mansard is difficult or refused
- Listed buildings. Listed building consent is needed as well as planning permission, and a roof rebuild on a listed terrace is a high bar. Treat it as unlikely until a conservation officer says otherwise.
- Terraces with an unaltered roofline. Where no house in the run has been extended upward, the council is protecting that uniformity.
- Post-war and modern estate housing. The form belongs to period terraces and looks imported anywhere else.
- Flats and maisonettes. Permitted development for roof extensions does not apply, and the lease and freehold position has to be settled first.
- Houses whose walls or foundations cannot take the load. Verified by a structural engineer, never assumed. Where strengthening is needed, it belongs in the design, not in a surprise halfway through the build.
If you are still working out what your roof can take at all, start with our guide to whether your loft is suitable for a conversion, then come back to choosing a type.
Mansard vs dormer loft conversion
This is the decision most London terrace owners are actually making, and it turns on one thing: what happens to the roof. A dormer is an addition, a box built out from the existing slope. A mansard is a replacement.
| Point of comparison | Mansard | Rear dormer |
|---|---|---|
| The roof | Slope removed and rebuilt at around 70 degrees, flat roof over the top | Existing slope kept, a box structure projects from it |
| Space gained | The most of any loft type, close to a full extra storey | Substantial, but the front slope stays and eats into the room |
| Usual planning route | Full planning application in most cases | Often permitted development, subject to the volume allowance |
| In a conservation area | Frequently the only form accepted, because it is historically correct | Frequently refused as bulky and out of character |
| Party wall notices | Both neighbours on a mid terrace, effectively always | Usually required, sometimes to one neighbour only |
| Disruption | Highest of any loft type, the house sits open under a temporary roof | Lower, the roof stays largely intact throughout |
If your street allows a dormer, price the dormer first: it is quicker and less invasive, and our guide to dormer loft conversions sets out what it involves. If it will not, or the brief needs more space than a dormer can produce, the mansard is the answer and the extra work buys real floor area.
Planning permission for a mansard loft conversion
Plan on needing full planning permission. That is the working assumption for a mansard, and what separates it from the other loft types.
Two reasons. The work changes the roof profile substantially, and where the front slope is touched it extends beyond the plane of the existing roof on the elevation facing the highway, which permitted development does not allow. Then geography: the streets where a mansard is the right answer are disproportionately those in conservation areas or under Article 4 directions, and both remove permitted development rights. Article 4 is checked address by address, not borough by borough.
A rear only mansard on an unrestricted street can in principle stay inside the 40 cubic metre allowance for a terraced house, or 50 cubic metres for a semi-detached or detached house, with nothing above the existing ridge. Treat that as the exception rather than the plan. Our guide to loft conversion planning permission sets out the conditions and the application process.
Borough mansard design guidance
Many boroughs publish guidance specific to mansards, and it is prescriptive in a way that general roof extension policy is not. The recurring requirements:
- A set slope angle. Guidance commonly fixes the pitch of the new face at about 70 degrees, and Westminster, Camden and Islington each publish design guidance of this kind.
- Window alignment. The dormers line up vertically with the windows below and match their proportions.
- Dormer form. Small, separate, upright dormers, not one continuous glazed band.
- Materials. Natural slate to the slope, with lead or similar to the dormer cheeks.
- Parapets and stacks. Where the terrace has party parapets or chimney stacks, the new work sits behind or between them, not over them.
Why a conservation area can make a mansard easier, not harder
Most homeowners have this backwards. A conservation area feels like a blanket refusal for roof work, and for a rear dormer it often is: a large box on a period slope is the classic refusal. A mansard is judged differently, because it is the historically correct form for those buildings. On many period terraces it is the one roof extension a conservation officer will accept, so the same house is regularly refused a dormer and granted a mansard.
It is not automatic. It makes the design guidance above the whole game: an application that follows the borough's mansard rules is in a strong position, one that treats the slope angle or window alignment as negotiable is not.
What the structural work involves
The roof comes off. Everything difficult about a mansard follows from that.
- Survey and structural design. An engineer establishes what the flank walls and foundations can carry, because the rebuilt roof and the new floor load into the party walls. Old terraces often turn up shallow foundations or a bricked up chimney breast.
- Party wall notices. On a mid terrace the work affects the party wall on both sides, so notices go to the neighbours on each side. The statutory period alone is two months.
- Scaffold and a temporary roof. Not a tarpaulin: the house is open to the weather for weeks rather than days.
- Stripping the roof. Slates, battens, rafters and purlins come off. Chimney stacks are either supported through the new structure or taken down and rebuilt, decided on paper rather than on the day.
- Raising the party walls. New masonry goes up on both party walls to enclose the new storey and separate it from the neighbours for fire. A dormer has no equivalent, and it is much of why a mansard takes longer.
- New floor and steel. Ceiling joists cannot carry habitable loading, so a new floor goes in, normally on steel bearing into the party walls.
- The mansard frame. A timber frame forms the steep slope and the flat roof above, with the dormer openings set out to the approved drawings.
- Covering and fit out. Slate to the slope, a membrane or lead finish on top, insulation, then stairs, fire doors, mains linked alarms and the internal finish.
Because both party walls are raised and the steels bear into them, a party wall agreement is effectively certain on a mid terrace, with two neighbours rather than one. Serve notices while planning is being determined, so the waiting periods overlap.
How long a mansard loft conversion takes
Longer than any other loft type, in both halves of the project.
A mansard typically runs three to four months on site on a standard terrace with reasonable access, longer than the eight to twelve weeks usual for a dormer or a hip to gable. Restricted street access or a chimney rebuild pushes that out.
Before site, a planning application has a target determination period of eight weeks, and the design stage ahead of it runs longer in a conservation area, because the drawings must answer the borough's guidance point by point. Party wall notices need two months. Run them in parallel: approvals regularly take longer than the build.
What a mansard loft conversion costs
Mansard costs turn on what is specific to your house: what the survey finds in the walls and foundations, whether chimney stacks are retained or rebuilt, how prescriptive the borough is about materials, and the specification of the finish. We keep every figure in one place rather than scattering numbers across pages. See the loft conversion cost guide for current mansard pricing and how London compares with the rest of the country.
What the finished space actually gives you
A mansard does not feel like a loft. That is the main reason people choose it. The rear wall is close to vertical and the ceiling above it is flat, so the room reads as an ordinary top floor. Furniture stands against walls instead of being pushed to the middle. The sloping ceiling that defines most loft rooms shrinks to a short run at the front. The dormer windows sit at normal head height and give a view out over the gardens.
Two constraints to design around. The staircase has to come from somewhere, and on a narrow terrace it usually takes a bite out of a bedroom below, so the net gain is smaller than the new floor area suggests. And where the mansard creates a floor more than 4.5 metres above ground level, Building Regulations require a protected stairway from the top floor to the final exit, which means fire doors to the rooms off the stairwell throughout the house. Where that cannot be achieved, a sprinkler system is the usual alternative.
Frequently asked questions
Mansard in one sentence
A loft conversion that rebuilds the roof slope, usually at the rear, to a near vertical angle of around 70 degrees, with a flat roof over the top and dormer windows set into the new face. A dormer is added to the existing roof; a mansard replaces the roof itself.
Do I need planning permission for a mansard loft conversion?
Usually yes. Assume a full planning application. A mansard alters the roof profile substantially, and the terraces it suits are often in conservation areas or under Article 4 directions, both of which remove permitted development rights. A rear only mansard on an unrestricted street is the exception, not the plan.
Mansard vs dormer: which should I choose?
If your street allows a dormer, start there: quicker, less disruptive, often permitted development. Choose a mansard when a dormer would be refused on design grounds, common in conservation areas, or when the brief needs more space than a dormer can give. It gains the most floor area, and takes the most work.
Can a mid terrace house have a mansard loft conversion?
Yes, and it is the classic case. A mid terrace cannot have a hip to gable conversion, because both ends are already gables and both sides are party walls. A mansard works with that geometry rather than against it, which is why so many London terraces carry one.
Does a mansard need a party wall agreement?
On a mid terrace, effectively always, and with both neighbours. The party walls are raised to enclose the new storey and the floor steels bear into them, both notifiable under the Party Wall etc. Act 1996. The statutory notice period is two months.
How long does a mansard loft conversion take?
Typically three to four months on site for a standard terrace with reasonable access, longer than a dormer because the roof is removed and the party walls rebuilt. Before that, allow eight weeks as the planning determination target and two months for party wall notices.
Working with houseUP
houseUP is a London design and build contractor. On a mansard we take the structural design, the planning application, the building control submission, the party wall process and the build under one contract, so the decisions that determine whether it succeeds are settled on drawings before the scaffold arrives: slope angle, window alignment, load path into the party walls, fire strategy.
There is no charge for the first step. Send us the address and a photograph of the rear elevation, ideally with a neighbouring roof in shot. Between that and the borough's design guidance we can usually say whether a mansard is realistic for your house, or whether a dormer would do the same job.


Vinz is the CEO and co-founder of houseUP. He is a true authority in financial planning and risk management, coming from years of working in financial services and digital payment industries
houseUP is a construction company in London, specialised in high end residential and commercial projects.