House Extension Planning Permission: What Size You Can Build Without an Application
Quick answer
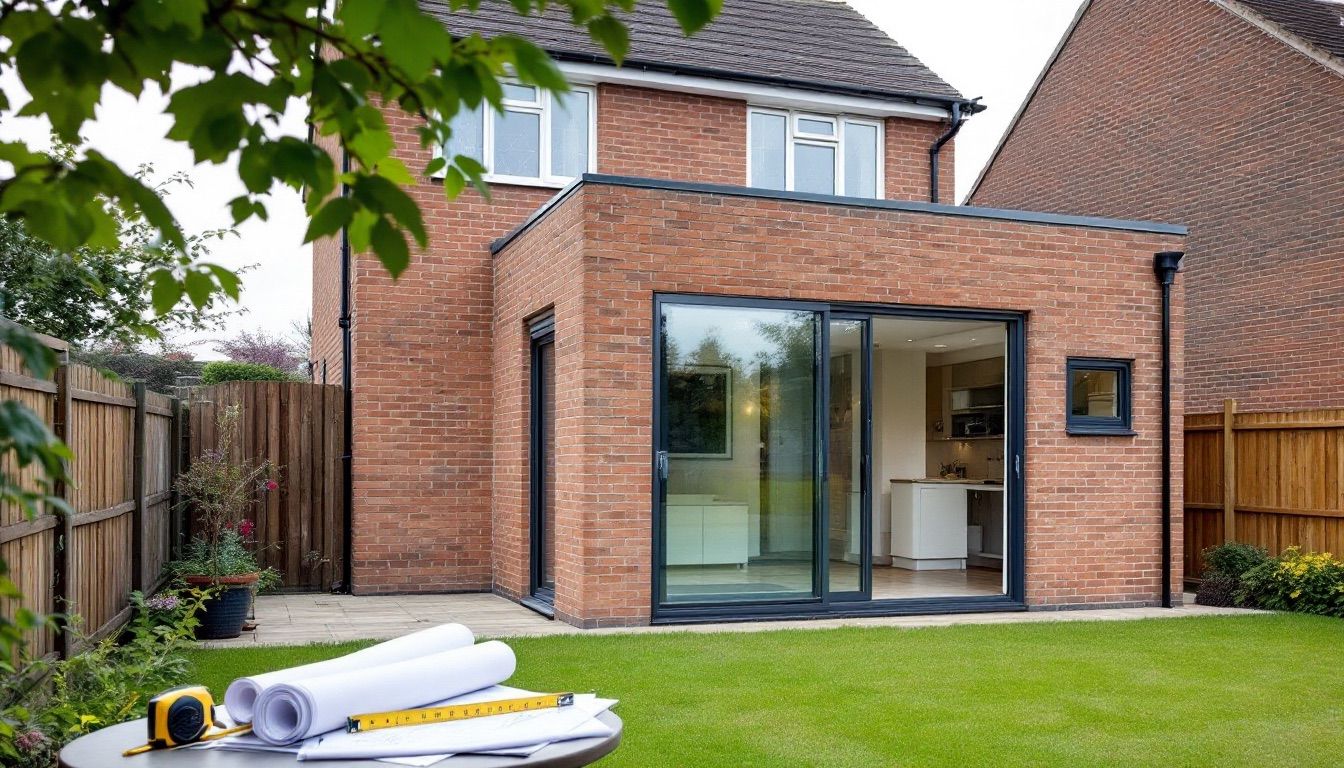
Most single storey rear extensions in England fall under permitted development and need no planning application, provided they stay within the size limits and the house still has its rights. The headline figures are 3 metres depth on a terraced or semi-detached house and 4 metres on a detached house, extendable to 6 and 8 metres under a prior approval procedure. Rights are commonly lost in conservation areas, under Article 4 directions, on listed buildings, on flats, and on houses where an earlier extension already used the allowance. Building regulations approval is required either way, and it is a separate process from planning.
Permitted development, planning permission and building regulations
Three different permissions get confused with each other constantly, and the confusion costs people money. They are separate, and a project can need all three.
- Permitted development is a national grant of planning permission that already exists. You are not applying for anything. If your extension fits inside the limits, you may build it. The rules sit in Schedule 2, Part 1, Class A of the General Permitted Development Order.
- Planning permission is an application to the local authority, decided against local policy. You need it when the work falls outside permitted development, or when the house has no permitted development rights to use.
- Building regulations govern how the thing is built: foundations, structure, insulation, fire, drainage, ventilation. They apply to essentially every extension regardless of the planning route. Permitted development never exempts you from them.
A fourth consent sits outside the planning system entirely. Where the extension is built near the boundary or its foundations go deep, the Party Wall etc. Act applies, and where it crosses a public sewer you will need a build over agreement with the water company. Neither is decided by the council.
What size extension can you build without planning permission?
For a single storey rear extension the depth limit depends on whether the house is attached to another.
| House type | Standard depth | With prior approval | Max height |
|---|---|---|---|
| Terraced or semi-detached | 3 metres | 6 metres | 4 metres |
| Detached | 4 metres | 8 metres | 4 metres |
Depth is measured from the original rear wall, not from the wall as it stands today. Original means as the house was first built, or as it stood on 1 July 1948 for older properties. If a previous owner added a conservatory or a small extension, that depth has already been spent and comes off your allowance. This is the single most common reason a project that looked compliant turns out not to be.
Two further limits apply to every single storey rear extension regardless of house type. The overall height cannot exceed 4 metres. And where the extension comes within 2 metres of a boundary, the eaves height cannot exceed 3 metres, which is the condition that shapes the roof on most narrow urban plots.
The rest of the Class A conditions
- Coverage. Extensions and outbuildings together must not cover more than half the land around the original house.
- Nothing forward of the principal elevation. You cannot extend beyond the wall that fronts a highway. This is why front extensions almost always need an application.
- Height relative to the house. No part may be higher than the highest part of the existing roof.
- Materials must be similar in appearance to the existing house.
- Side extensions are treated more strictly: single storey only, maximum 4 metres high, and no wider than half the width of the original house.
- Two storey extensions must be at least 7 metres from the rear boundary, cannot extend more than 3 metres from the original rear wall, and any upper floor window in a side elevation must be obscure glazed and non-opening below 1.7 metres.
The 6 metre and 8 metre route: prior approval
Going deeper than 3 or 4 metres does not automatically mean a full planning application. A separate procedure, the larger home extension scheme, allows single storey rear extensions up to 6 metres on attached houses and 8 metres on detached ones. It is now permanent rather than a temporary relaxation.
It is not permitted development in the ordinary sense, because you have to tell the council first. The process runs like this.
- You submit details of the proposal to the local authority before starting work.
- The council notifies the adjoining owners, who have 21 days to object.
- If nobody objects, the council confirms you may proceed and no planning judgement is made on the design.
- If an adjoining owner objects, the council decides whether the impact on their amenity is acceptable. Only amenity is considered, not whether they like the look of it.
The determination period is 42 days. Start before the council has responded and the work is unauthorised, even if it would have been approved.
When you definitely need planning permission
Permitted development is a default, not a guarantee. These are the situations that remove it, and in London several of them apply to whole neighbourhoods at once.
- Conservation areas. Side extensions lose permitted development entirely, cladding is restricted, and the larger home extension route is unavailable. Much of inner London is designated, and the Victorian streets where extensions are most wanted are the ones most likely to be covered.
- Article 4 directions. A council can withdraw permitted development rights street by street. This is checked by address, not by borough, and a neighbour's experience two roads away tells you nothing.
- Listed buildings. Listed building consent is needed in addition to planning permission, and internal alterations are caught as well as external ones.
- Flats and maisonettes. Class A applies to houses. A flat has no permitted development rights for extensions at all.
- Rights already removed or used up. A condition on the original planning consent can strip them, which is common on estates built in the last thirty years. And an earlier extension consumes the allowance.
- Anything outside the limits above, including front extensions, side extensions wider than half the house, and anything exceeding the height rules.
Get a lawful development certificate
Where the work genuinely is permitted development, you do not need permission. You do want proof. A lawful development certificate is the council's formal confirmation that what you built did not require planning permission.
It is not compulsory and that is why people skip it. The cost is a fraction of a full application. The reason to get one is the sale of the house: a buyer's solicitor will ask how the extension was authorised, and reconstructing the evidence years later, without the drawings and without the officer who could have confirmed it at the time, is far harder and occasionally impossible. An extension nobody can evidence is a price reduction waiting to happen.
What happens if you build without permission
There is no criminal offence in building an extension without planning permission. What the council has is enforcement powers, and the consequences are civil and financial.
The council can serve an enforcement notice requiring the work to be altered or removed. You can apply retrospectively for permission, and retrospective applications are decided on the same policy as any other, meaning an extension that breaches policy will be refused whether it is drawn or built. Appeals are possible and slow.
Time limits exist but should not be relied on. Enforcement against unauthorised building operations is now generally limited to ten years in England, extended from four in 2024. That is a long time to hold a defect that surfaces on every survey and every mortgage application in between.
The planning application, if you need one
A householder application is the route for extensions to a single dwelling. The statutory determination period is 8 weeks from validation, though validation itself can add time if the submission is incomplete.
What goes in: existing and proposed plans and elevations to scale, a site location plan, a block plan, the application form and the fee. Design and access statements are only required in specific circumstances, typically listed buildings and some conservation area work.
Neighbours are consulted and may comment. Objections are not votes. The officer weighs them against policy, and objections about loss of light, overlooking and overbearing impact carry weight where objections about property value, construction noise or personal disputes do not.
If refused, you have six months to appeal to the Planning Inspectorate. In practice a pre-application discussion with the council, or an amended scheme, is usually faster than an appeal.
England, Wales, Scotland and Northern Ireland
Everything above is the position in England. The other nations run their own planning systems and the numbers differ. Wales has its own permitted development rules with different limits and no equivalent of the larger home extension procedure. Scotland operates under separate legislation with its own householder permitted development classes. Northern Ireland likewise. If the property is not in England, check the national guidance rather than assuming the figures here transfer.
Extension planning by project type
- Side return extensions fill the strip beside the rear wing and sit close to the boundary, so the 3 metre eaves condition usually drives the design. Covered in our side return extension guide.
- Two storey and double storey extensions carry the 7 metre rear boundary rule and the obscure glazing condition. See the double storey extension guide.
- Loft conversions run under a different class with a volume allowance rather than a depth limit, set out in our loft conversion planning permission guide.
- Garage conversions are usually about change of use rather than new building, and the rules differ again: see garage conversion planning permission.
Frequently asked questions
Do I need planning permission for an extension?
Often not. A single storey rear extension up to 3 metres deep on a terraced or semi-detached house, or 4 metres on a detached house, normally falls under permitted development in England, subject to the height and coverage conditions. You will need permission if the house is a flat, is listed, sits in a conservation area for certain work, is covered by an Article 4 direction, or has already used its allowance.
What size extension can I build without planning permission?
3 metres from the original rear wall on a terraced or semi-detached house and 4 metres on a detached house, up to 4 metres high overall, and no more than 3 metres at the eaves where it comes within 2 metres of a boundary. The larger home extension procedure allows 6 and 8 metres respectively with prior approval from the council.
Is the 3 metres measured from the current back wall?
No. It is measured from the original rear wall, meaning the house as first built, or as it stood on 1 July 1948 for older properties. Any previous extension or conservatory has already used part of the allowance, and that depth is deducted from what remains.
How long does planning permission take for an extension?
The statutory period for a householder application is 8 weeks from the point the application is validated, and validation can add time if anything is missing. The prior approval route for a larger home extension is 42 days, which includes a 21 day neighbour consultation.
Can I build an extension without planning permission if it is allowed?
Yes, that is what permitted development means. It is still worth applying for a lawful development certificate so you hold formal confirmation that permission was not required. A buyer's solicitor will ask, and the certificate is much easier to obtain at the time than years later.
What happens if I build an extension without permission?
The council can require the work to be altered or removed through an enforcement notice. You may apply retrospectively, but the application is judged against the same policy, so work that breaches policy is refused whether built or drawn. Enforcement against unauthorised building operations in England is generally limited to ten years, extended from four in 2024.
Working with houseUP
houseUP is a London design and build contractor. We establish the planning route before design begins: whether the house still holds its permitted development rights, how much of the allowance an earlier extension has used, whether an Article 4 direction applies at that address, and whether the prior approval route is worth using. Where an application is needed we prepare and submit it, and where it is not we obtain the lawful development certificate so the work is evidenced.
If you want to know which route your house is on, send us the address and roughly what you have in mind. Checking the designations and the planning history takes us very little time and settles most of the question.


Vinz is the CEO and co-founder of houseUP. He is a true authority in financial planning and risk management, coming from years of working in financial services and digital payment industries
houseUP is a construction company in London, specialised in high end residential and commercial projects.