
Side Return Extension: Which Houses Have One, Planning Rules and Glazing
Quick answer
A side return extension fills in the narrow strip of outdoor space that runs alongside the back of a Victorian or Edwardian house, next to the original rear wing. That strip is usually between one and two and a half metres wide, too narrow to use for anything, and building over it turns a dark galley kitchen into a full width room. It only exists on houses built with an L shaped rear, which is why side returns are a London terrace project more than anything else. Most fall under permitted development, and almost all need a party wall agreement and, very often, a build over agreement for the shared drain.
What is a side return?
Look at the back of a typical Victorian terrace from the garden. The house does not finish in a straight line. There is a main block, and then a narrower wing projecting further back, originally built to hold the scullery and the outside toilet. That wing is called the rear wing, the outrigger or the closet wing depending on who you ask.
Because the wing is narrower than the house, a strip of open ground runs down one side of it, between the wing and the boundary with your neighbour. That strip is the side return. It is typically one to two and a half metres wide, it gets almost no sun, and in most houses it holds a drain, a few plants and the bins.
A side return extension roofs that strip over and joins it to the house. The gain is not the floor area, which is modest. The gain is shape: a kitchen that was a corridor becomes a room you can put a table in.
Which houses have a side return?
The test is simple. Stand in the garden and look at the back wall. If it steps in, so that one part of the house projects further back than the other, you have a rear wing and therefore a side return. If the back wall is flat across the full width, you do not.
Houses that usually have one
- Victorian terraces and semis built with a rear wing. This is the classic case and it covers a very large share of inner London housing stock.
- Edwardian terraces, same layout, usually slightly wider and better lit to start with.
- End of terrace houses, which sometimes have a return on both sides.
Houses that do not
- Interwar and postwar semis with a flat rear elevation. There is no return to fill, so a straight rear extension is the route instead.
- Houses where the return has already been built on, which is common on streets where the work was done in the 1990s and 2000s. Check the deeds before assuming the space is yours to use.
- Flats and maisonettes. Permitted development for extensions does not apply, and the ground usually belongs to the freeholder.
Side return or wrap around: what is the difference?
The two get used interchangeably and they are not the same thing.
| Type | What gets built on | Shape of the result | Planning |
|---|---|---|---|
| Side return | The side strip only, up to the line of the existing rear wing | Squares off the back of the house, garden untouched | Usually permitted development |
| Wrap around | The side strip and a further extension across the back | L shaped, takes garden depth as well | More often needs an application |
| Straight rear extension | Garden depth only, full width of the house | Adds depth, keeps the existing shape | Depends on depth |
A wrap around is a side return plus a rear extension, done as one project. It gives more space and it eats garden. If your kitchen is dark and awkward but the garden is small, the side return on its own is usually the better trade.
Planning permission for a side return extension
A side return infill often sits inside permitted development, but which set of rules applies is not always obvious. Where the infill stays behind the original rear wall and within the footprint envelope of the house, it is normally assessed against the rear extension limits below. Where it projects beyond the side elevation of the original house, the tighter side extension rules can apply instead, which cap width at half the width of the original house. On a narrow return the distinction rarely changes the answer, but it is worth confirming with the borough before drawings are finalised. Do not treat that as a given. The conditions below are the ones that decide it.
The condition that shapes every side return
One Class A condition matters more here than anywhere else. Where the extension comes within 2 metres of a boundary, the eaves must not exceed 3 metres. On a side return this bites almost every time, because the whole point is building right up to the boundary, and it is the single most common reason a design changes. It is what pushes the roof to a shallow pitch or a flat roof with a lantern rather than a conventional pitched roof.
The depth limits, the overall height cap, the coverage rule, the prior approval route for deeper extensions and the materials condition apply to every extension and are set out in full in our guide to house extension planning permission.
When you will need planning permission
- Conservation areas. Large parts of inner London are covered, and permitted development rights for extensions are restricted. Since side returns concentrate in exactly the Victorian streets that tend to be designated, this catches a lot of projects.
- Article 4 directions. Some boroughs have withdrawn permitted development rights street by street. Check by address, not by borough.
- Listed buildings. Listed building consent is needed in addition to planning permission.
- Rights already used or removed by a previous extension or by a condition on an earlier consent.
Where the work is permitted development, apply for a lawful development certificate anyway. It costs a fraction of a full application and it is the document a buyer's solicitor will ask for years later.
The two agreements almost every side return needs
Planning is only one of three permissions. Two more apply on nearly every side return, and both take time that people forget to allow for.
Party wall agreement, usually with both neighbours
A side return is built hard against the boundary, and the new structure normally bears onto or against the party wall. That makes it notifiable work under the Party Wall etc. Act 1996. On a mid terrace you are often serving notice on both neighbours: the one whose boundary you build against, and the one on the other side if foundations come within the notifiable distance. The notice periods differ by type of work: two months for a party structure notice, one month for a line of junction notice or for adjacent excavation. Work to the longest that applies and start early. Our guide to party wall agreements covers the process and the notices.
Build over agreement for the drain
This is the one that surprises people. In most Victorian terraces the shared foul drain runs down the side return, because that is where the original scullery and outside toilet discharged. Building over or within three metres of a public sewer requires a build over agreement with the water company, and on a side return the drain is almost always exactly where you want the new foundation.
Find out where the drain runs before the design is finalised, not after. Lifting the manhole cover in the side return takes five minutes and tells you most of what you need to know. A drain discovered late can force a redesign of the foundation, a diversion of the run, or both.
Getting light into a deep, narrow room
Once the side return is filled in, the room behind it loses its side window and gets deeper. Without a deliberate plan for daylight the result is a bigger kitchen that feels darker than the one you replaced. This is the single most common failure on side return projects, and it is a design decision, not a budget one.
The light has to come from above and from the end. In practice that means some combination of:
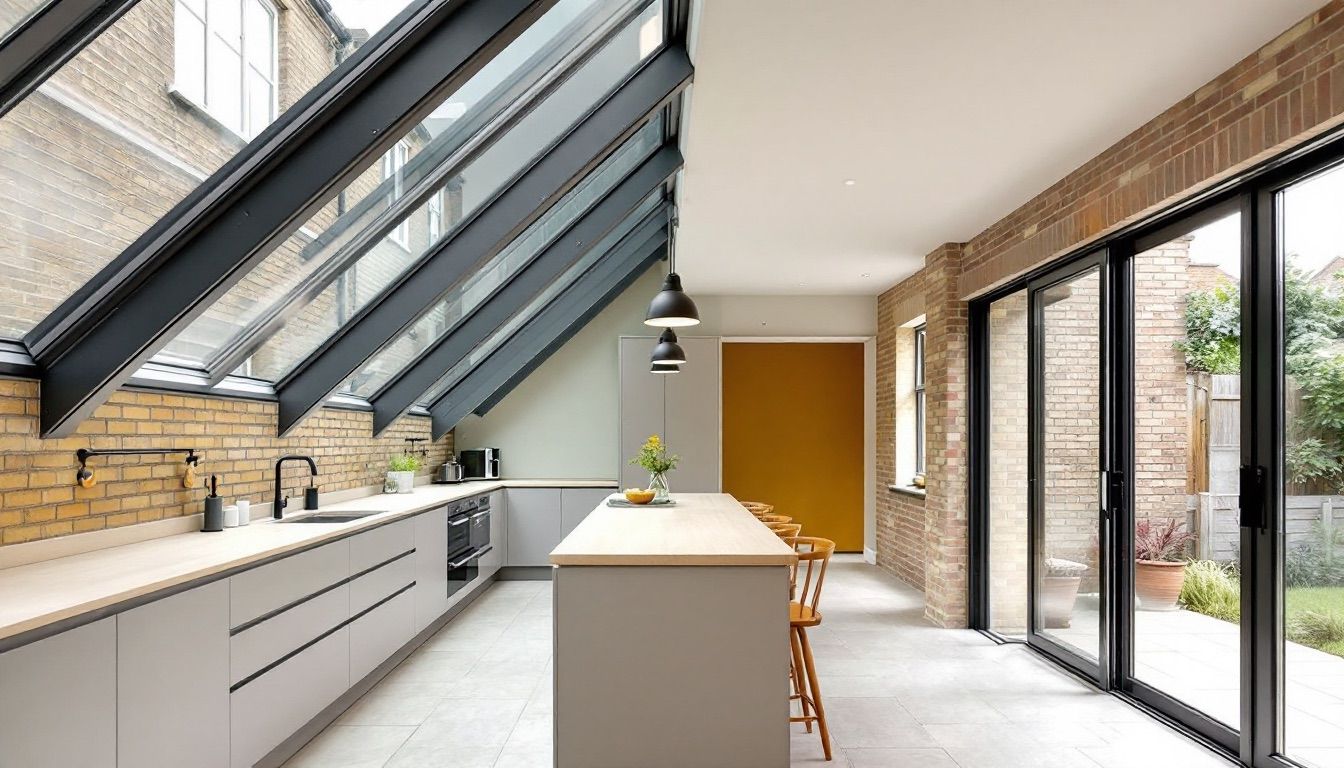
- A glazed roof or roof lantern over the return strip, which is why so many side returns are photographed with a run of glass down one side. It puts daylight exactly where the old side window used to be.
- Rooflights over the deepest part of the plan, which reach the middle of the room where nothing else will.
- Full width glazing at the garden end, sliding or bifold, to pull light along the length.
- Keeping the original rear wing window where the layout allows it, borrowing light from the newly covered area.
Glass over your head performs differently from glass in a wall. Overhead glazing gains heat in summer and loses it in winter faster than vertical glazing, so specification matters: solar control coatings, the right build up, and thought about where the sun actually falls on your particular return. A north facing return and a south facing one want different answers.
What the structural work involves
- Survey and drainage check. Locate the drain run and the boundary line before anything is drawn.
- Structural design. The flank wall of the rear wing is load bearing. Opening it up to make one room means steel, and the steel has to land on something, which usually means new padstones and sometimes new foundations at the boundary.
- Foundations. Dug against the boundary and, where the drain is close, designed around it. This is where a build over agreement turns from paperwork into geometry.
- Shell. Boundary wall, new roof structure, and the openings for glazing.
- Glazing and roof. Lantern or glazed roof, rooflights, rear glazing.
- Fit out. Almost always a kitchen, so the sequence has to allow for services being moved: the sink, the gas run, the extract and the drainage all normally shift.
What a side return extension costs
The final figure depends on the width of the return, how much glazing you specify, whether the drain forces a foundation redesign and what goes into the kitchen. We keep every figure in one place and update it rather than repeating it across pages: see the house extension cost guide for current pricing, or run the numbers for your own footprint in our extension cost calculator. Since most side returns are kitchen projects, the kitchen extension cost guide is usually the closer comparison.
What the finished room is actually like
The change is in proportion rather than square metres. A typical Victorian kitchen sits in the rear wing at roughly two to two and a half metres wide, which is a corridor with units down one side. Adding the return takes it to four or four and a half metres, and that is the width at which a kitchen stops being a passage and becomes a room: an island works, a table works, two people can pass behind each other.
The trade offs worth knowing before you commit. You lose the side return as outdoor space, which for most people is no loss, but if that strip is where the bins and the bikes live they need somewhere else to go. The room becomes deeper, so daylight depends entirely on the roof, which is why the glazing decision matters more here than on any other extension type. And the boundary wall becomes a party wall in daily life as well as in law: whatever you fix to it, your neighbour hears.
Frequently asked questions
What is a side return extension?
It is an extension that fills in the narrow outdoor strip running alongside the rear wing of a Victorian or Edwardian house, joining it to the main building. It usually turns a narrow galley kitchen into a full width room. The strip is typically one to two and a half metres wide.
Do I need planning permission for a side return extension?
Often not. A side return is usually assessed against the single storey rear extension limits and frequently falls under permitted development, provided it stays within the depth limits, does not exceed 3 metres at the eaves where it comes within 2 metres of a boundary, and stays under 4 metres overall. Conservation areas, Article 4 directions and listed buildings are the main exceptions, and they are common in the Victorian streets where side returns exist.
What is the difference between a side return and a wrap around extension?
A side return fills only the strip beside the rear wing and leaves the garden untouched. A wrap around does that and also extends across the back of the house, so it takes garden depth as well. A wrap around gives more space and is more likely to need a planning application.
Does a side return extension need a party wall agreement?
Almost always, and frequently with both neighbours on a mid terrace. The extension is built against the boundary and the new structure bears onto or against the party wall, which is notifiable under the Party Wall etc. Act 1996. Notice periods run from one to two months depending on the type of work, so serve early.
Why do side return extensions need a build over agreement?
Because in most Victorian terraces the shared foul drain runs down the side return, which is where the original scullery and outside toilet discharged. Building over or within three metres of a public sewer requires the water company's agreement, and on a side return the drain usually sits exactly where the new foundation needs to go.
Will a side return extension make my kitchen darker?
It will if daylight is not designed in. Filling the return removes the side window and makes the room deeper, so light has to come from overhead glazing and from the garden end instead. A glazed roof over the return strip, rooflights over the deepest part of the plan and full width rear glazing are the standard answers.
Working with houseUP
houseUP is a London design and build contractor working on period property across the city. On a side return we handle the structural design, the planning or lawful development route, the party wall notices, the build over agreement and the build itself under one contract, so the drain position and the boundary condition are resolved on paper before anyone digs.
If you want to know what is possible on your house, send us the address and a photograph of the rear elevation from the garden. That usually tells us whether you have a return worth filling, and it costs nothing.


Vinz is the CEO and co-founder of houseUP. He is a true authority in financial planning and risk management, coming from years of working in financial services and digital payment industries
houseUP is a construction company in London, specialised in high end residential and commercial projects.