
Loft Conversion or House Extension? What Works for Victorian Terraces in Hammersmith and Chiswick
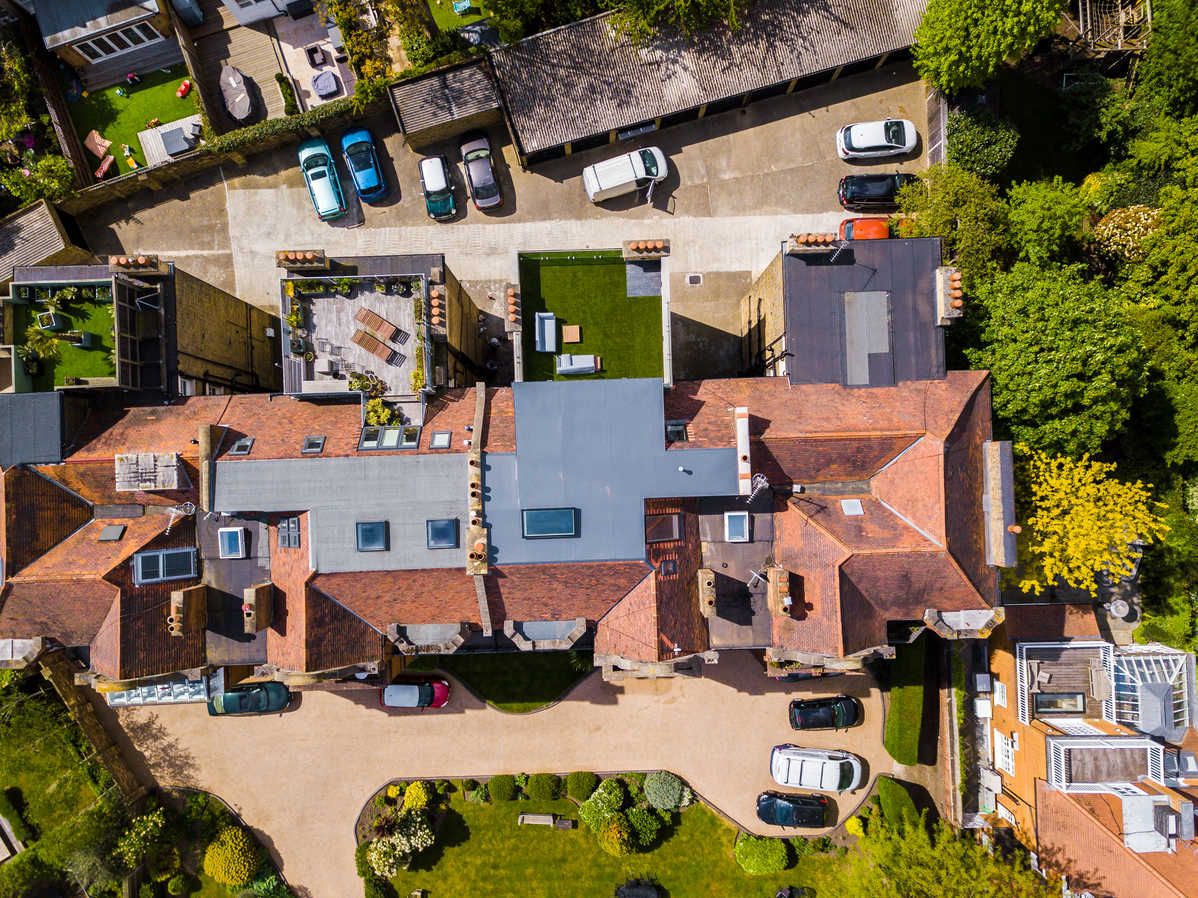
Stand on any street between Ravenscourt Park and Turnham Green and you will see the same house repeated for miles: a two or three storey Victorian terrace with a rear addition, a narrow side alley and a roof full of unused volume. Owners in W6 and W4 almost always face the same question, go up with a loft conversion, or out with an extension? The honest answer depends less on taste than on your conservation area, your roof type and how your family actually uses the ground floor. This guide sets out what each option delivers on a Hammersmith or Chiswick terrace, what the planning rules really allow in 2026, and a framework for deciding.
The Victorian terraces of W6 and W4: what you are working with
Most of the housing stock in Brackenbury Village, around Ravenscourt Park and across Bedford Park and central Chiswick went up between the 1860s and the early 1900s. The typical terrace has solid brick walls, a butterfly or double-pitched roof, an original two storey rear addition (the "outrigger") and a plot rarely wider than five metres. That layout creates two natural opportunities.
- Up: the main roof and the flat area over the outrigger hold enough volume for a double bedroom with en-suite, the classic L-shaped dormer, or, with a mansard, a full master suite.
- Out: the side alley next to the outrigger is dead space. Infilling it (a side return) or combining it with a rear extension (a wrap-around) transforms the kitchen without touching the garden's depth.
A loft adds a room and moves the house up a bedroom bracket; an extension rarely adds a bedroom but changes how the whole ground floor lives. That is the trade at the heart of the decision.
Going up: what a loft conversion delivers on a terrace
On a terraced house the realistic choices are a dormer or a mansard, a rooflight-only conversion seldom gives Victorian terraces the headroom they lack.
Dormer or L-shaped dormer
A rear dormer replaces one roof slope with a box structure, creating full-height space and big windows. On a terrace with an outrigger, the L-shaped version adds a second dormer over the rear addition and creates the most usable floor area of any loft type, typically a bedroom plus en-suite and sometimes a study. In London a standard rear dormer runs £50,000 to £90,000 and an L-shaped dormer £70,000 to £120,000; our loft conversion cost guide breaks the bands down by type and specification.
Mansard
A mansard rebuilds the rear slope at roughly 72 degrees to form a near-vertical wall with a flat roof, the most space, the most light and often the profile conservation officers find easiest to support on period terraces, even though it always needs planning permission. London mansards run £75,000 to £140,000, rising to £130,000 to £210,000 for the bespoke, architect-led specification we build in prime West London.
On value: a well-executed loft that adds a double bedroom with en-suite typically adds 15 to 25 per cent to a property's value, because it moves the house up a bedroom bracket on the portals. In W6 and W4, where family houses are chronically short of bedrooms, that logic is at its strongest.
Going out: side returns and wrap-arounds for narrow plots
Extensions on Victorian terraces are really about the kitchen. The three configurations that suit a five-metre plot:
- Side return infill, glazing over the alley beside the outrigger to widen the kitchen-diner. The smallest footprint and the lowest total cost of any extension type, at £15,000 to £35,000 (£1,400 to £2,200 per m²). The transformation-per-pound is remarkable because you gain width exactly where Victorian kitchens are starved of it.
- Single storey rear extension, pushing the back wall out, typically £30,000 to £55,000 at £1,200 to £2,200 per m². On a short W4 garden, weigh every metre of depth you take against the garden you lose.
- Wrap-around, side return plus rear extension in one L-shaped space, £50,000 to £95,000. This is the option that genuinely rivals a loft for impact: an open kitchen, dining and family room across the full width of the plot.
For your own dimensions, our house extension cost calculator gives a range from your exact width and depth, along with the per-square-metre rates behind it.
Planning in Hammersmith: conservation areas cover half the borough
Hammersmith & Fulham has 44 conservation areas covering roughly half the borough, according to LBHF's conservation areas register, so in W6 the default assumption should be that your street is designated until you have checked. Two matter most for the terraces in this guide:
- Bradmore Conservation Area, this is the designation that covers Brackenbury Village (the name "Brackenbury" does not appear in the register; LBHF calls it Bradmore, and extended its boundary in October 2014).
- Ravenscourt and Starch Green Conservation Area, the streets around Ravenscourt Park, where the park's eighteenth-century walled-garden walls and wrought-iron gates are themselves listed Grade II.
Why it matters: under national rules set out by the Planning Portal, roof enlargements are not permitted development on designated land, so a dormer that would be automatic elsewhere needs a full householder application (£548) inside a conservation area. Outside the designated streets, permitted development allows up to 40 cubic metres of additional roof space on a terraced house, the national rules, volume tests and Certificate of Lawful Development route (£274) are covered in our guide to loft conversion planning permission.
For extensions, conservation area status bites differently: side extensions, which include most side return infills that extend beyond the original side wall, require planning permission on designated land, and exterior cladding is excluded from permitted development. Rear extensions remain possible under PD outside designated land at up to 3 metres deep on an attached house, or 6 metres with prior approval, according to the Planning Portal's householder rules. LBHF's conservation team assesses applications against each area's character profile, so a design that references the original brick, joinery and roofline earns approval far more readily than one that fights it.
Planning in Chiswick: Bedford Park, Article 4 and a borough boundary
Chiswick's planning picture has a quirk that catches owners out: Bedford Park sits across two boroughs. The conservation area "falls partly in the Borough of Ealing and partly in the Borough of Hounslow", as the Bedford Park Society's planning guidance records, the eastern part sits in Hounslow and the western part in Ealing, with the boundary running along Woodstock Road. Two neighbours on the same street can therefore answer to different planning departments applying coordinated but separate policies.
Both sides are under Article 4 directions. According to Hounslow's Article 4 directions page, an Article 4(2) direction covers all properties in its part of Bedford Park (and Gunnersbury Park), withdrawing permitted development rights so that alterations which would normally be automatic, including roof works, windows and front boundary changes, need planning permission. On the Ealing side, the council made its first Article 4 direction for the estate in 1985, according to Ealing's Bedford Park Conservation Area management plan, and unlisted buildings there are now covered by an Article 4(2) direction giving them greater protection, per the Bedford Park Society. In practice: assume nothing is permitted development in Bedford Park. Every dormer, every extension, every material change goes through an application judged against the estate's celebrated Queen Anne revival character.
Beyond Bedford Park, Hounslow's conservation area appraisals cover much of the rest of W4, Turnham Green, Old Chiswick, Strand on the Green, Grove Park and Chiswick House among them. The same national rule applies as in Hammersmith: inside those boundaries, loft enlargements and side extensions need permission; outside them, terraces keep their 40 cubic metre PD allowance and the 3 to 6 metre rear extension rights. Our team prices and sequences these consents as part of the build, see our design and build service in Chiswick for how we run W4 projects end to end.
The party wall reality of terrace life
Whichever way you go, on a terrace you share structure with the people either side, and both options engage the Party Wall etc. Act 1996. A loft conversion almost always bears new steel beams on the shared walls, which means serving notice on both neighbours; an extension triggers notices for work on the line of junction and for excavation within three metres of a neighbour's foundations. Consenting neighbours cost nothing; where surveyors are appointed, budget £1,000 to £2,000 per neighbour. A loft typically involves two party walls, a side return usually one, a small but real difference in cost and diplomacy. Our guide to the party wall agreement for a loft conversion explains notices, timings and how to keep neighbours onside.
Loft or extension: the decision framework
| Your situation | Better option | Typical London cost | Planning reality in W6/W4 |
|---|---|---|---|
| Need another bedroom (or en-suite) | Loft, dormer or L-shaped dormer | £50,000-£90,000 / £70,000-£120,000 | PD outside conservation areas (40 m³ terrace limit); full application inside them |
| Kitchen is dark and narrow, garden is short | Side return infill | £15,000-£35,000 | Usually needs permission in conservation areas; strong approval record with sympathetic design |
| Want one big family kitchen-living space | Wrap-around extension | £50,000-£95,000 | Full application in most W6/W4 conservation streets |
| Conservation area street, want maximum top-floor space | Mansard loft | £75,000-£140,000 | Always needs permission, but often the profile conservation officers find easiest to support on period terraces |
| Bedford Park (either borough) | Either, design-led route only | As above, plus heritage design input | Article 4: assume every alteration needs permission |
| Growing family, staying 10+ years | Both, phased or combined | Combined schemes priced project by project | One application, one party wall process, one build, usually cheaper than two separate projects |
Three questions settle most cases. First, what does the house lack, bedrooms point up, living space points out. Second, what does your street's designation allow by right, and what will its character profile support with good design. Third, resale logic: in W6 and W4 the bedroom count drives the price bracket, which is why the loft usually wins on pure value, while the kitchen extension usually wins on daily quality of life.
What we have built in Hammersmith and Chiswick
We build both options in these exact streets. In Ravenscourt Park, our luxury loft with roof terrace in Hammersmith renovated and extended the second floor of a period house, a new bedroom floor with structural glass, bespoke staircase and a roof terrace, alongside a full refurbishment. Roof-level projects of this scale in W6 typically run £130,000 to £210,000 for the loft element alone, the band above a high-specification prime-London dormer at £90,000 to £160,000, with the accompanying refurbishment priced on top. In W4, our roof conversion of a Victorian penthouse in Chiswick added a terrace lawn, a sauna, a cinema and a music room at roof level, proof of how far "going up" can go when the design and engineering are handled in-house. Budgets for a top-floor transformation of this kind in Chiswick usually start from around £130,000 and rise well beyond £210,000 as bespoke features enter the specification; high-end work at this level in prime West London typically runs £3,000 to £5,000 per square metre.
Both are roof-level projects on period West London properties, new structure, new outdoor space and finishes designed and engineered by one team. That is the value of a design and build contractor working locally: the planning strategy, the structural design and the build programme are priced together, not discovered in sequence.
Frequently asked questions
Do I need planning permission for a loft conversion in Hammersmith?
If your street is in one of LBHF's 44 conservation areas, about half the borough, yes: roof enlargements are not permitted development on designated land. Outside them, most dormers fall within the 40 cubic metre PD allowance for terraces, confirmed by a £274 Certificate of Lawful Development.
Is Bedford Park covered by an Article 4 direction?
Yes, on both sides of the boundary. Hounslow's Article 4(2) direction covers all properties in its part; Ealing made its first Article 4 direction in 1985, and unlisted buildings on its side are covered by an Article 4(2). Assume any external alteration needs permission.
Which adds more value to a Victorian terrace, a loft or an extension?
Usually the loft: adding a double bedroom with en-suite typically lifts value by 15 to 25 per cent because it raises the bedroom count. A kitchen extension adds strong value too, but its bigger return is daily liveability rather than the price bracket.
Can I build a side return extension under permitted development?
Often not in W6 or W4: side extensions require planning permission on designated land such as conservation areas, and much of both postcodes is designated. Outside designated streets, PD allows single storey side extensions up to half the width of the original house.
Do I need a party wall agreement on a terrace?
Almost certainly. Loft steels bearing on shared walls, side return works on the line of junction and excavation within three metres of next door's foundations all require notice under the Party Wall etc. Act 1996. Consenting neighbours cost nothing; appointed surveyors run £1,000 to £2,000 per neighbour.
How long does each option take on site?
A dormer loft takes 6 to 8 weeks on site and a mansard 10 to 12 weeks or more, plus 4 to 8 weeks beforehand for design and approvals. Extensions vary with size and glazing; a combined scheme under one contract avoids living through two builds.
Weighing up a loft, an extension, or both, for your Hammersmith or Chiswick terrace? See our builders in Hammersmith page for how we handle LBHF planning and W6 terraces, or book a chat with our team for a design-led answer and a fixed, transparent quote.


Gen is managing director and chief of digital strategy at houseUP. She has a background in information security and product management in tech startups.
houseUP is a construction company in London, specialised in high end residential and commercial projects.