Inside a 4-Storey House Renovation in Greenwich: Planning, Structure and Timeline
Most articles about renovating a period house in London speak in generalities. This one doesn't. It follows one of our own projects, a four-storey house renovation with a basement in Greenwich, an early-Victorian townhouse in the Ashburnham Triangle Conservation Area, renovated top to bottom for a family with two small children. This is the story of how the project actually unfolded: the planning conversations, the structural work below ground, the staged timeline, and the details that surprised even us.
The Brief: A Family Home Across Four Floors
Our clients came to us with a house of three floors plus a basement and a clear ambition: turn the period property into a home that works for modern family life, without stripping out the character that drew them to Greenwich in the first place. It is a brief we hear in every period neighbourhood in London; what sets this project apart is how boldly the finished house answers it, stylish, colourful and unafraid of personality, right down to the deep blue walls.
We managed the entire building process from initial design and planning through to final completion. The finished layout tells you a lot about the brief:
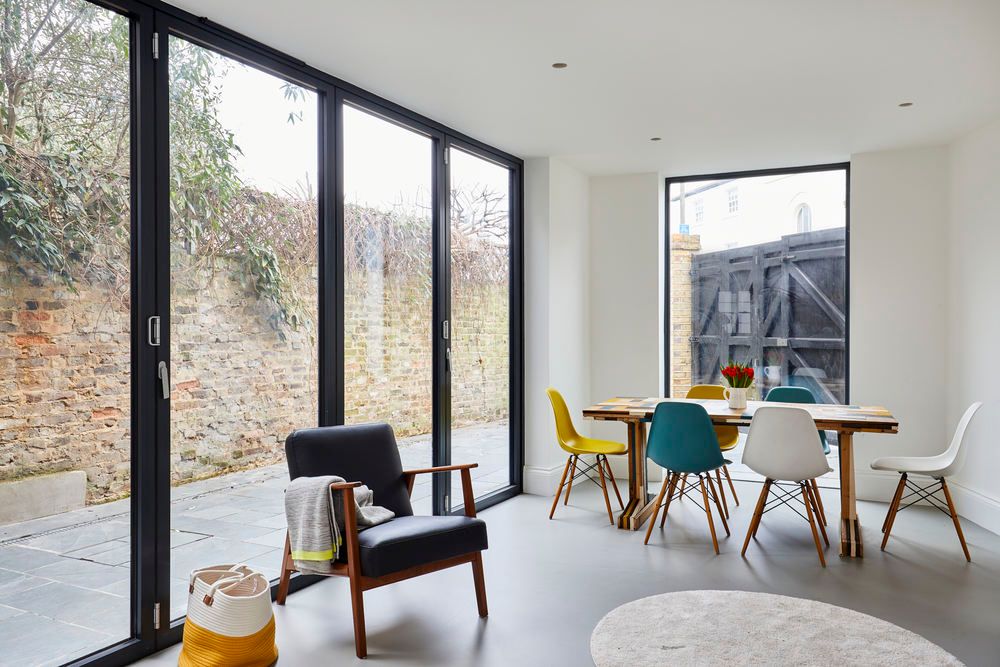
- An open-space kitchen and living room in the basement, with a game and family room at the back opening onto the garden
- A fully glazed rear extension on the ground floor, used as a studio room
- A library on the ground floor
- Bespoke joinery throughout, including the Mondrian-esque understair cabinets and a crittall wall along the basement staircase that have become the project's signature
In other words: the formal, adult spaces stay up in the light; the sociable, hard-wearing family spaces go down into a lower-ground world connected directly to the garden.
The House: Early Victorian in the Ashburnham Triangle
The property is early Victorian, probably built around 1840, with clear Georgian influences in its design. That date is no accident. According to the Royal Borough of Greenwich's character appraisal for the area, development inside the Ashburnham Triangle began around 1830, with the main building phase tailing off after 1870, so our house belongs to the first generation of the neighbourhood.

The Triangle, bounded by Blackheath Road, Greenwich High Road and Greenwich South Street, is one of the borough's most cohesive Victorian enclaves: yellow London stock brick, slate roofs, timber sash windows, and stuccoed door and window surrounds on the mid-century houses. The council's appraisal notes that twenty-six buildings in the conservation area are statutorily listed and around 210 more are on the local list. When you renovate here, you are working inside a piece of townscape the borough takes seriously, and the fabric rewards the same care we bring to any Victorian house renovation: original proportions, lime-friendly repairs, and joinery that matches what the street expects to see.
Planning in Greenwich: What the Conservation Area Actually Means
Greenwich is a borough where you should assume planning applies until proven otherwise. According to the Royal Borough of Greenwich, there are 23 conservation areas in the borough, and the Ashburnham Triangle is one of six conservation areas in the borough with an Article 4 direction in force, the planning tool councils use to switch off permitted development rights.
The Article 4 Direction: Permitted Development, Withdrawn
Across most of England, a house enjoys generous permitted development rights. Not here. Under the Ashburnham Triangle Article 4 direction, first made in the 1990s, remade in 2013 and confirmed in May 2014, with updated guidance issued in 2016, the following works to houses (and, since the direction was reissued in 2014 to apply consistent controls across the whole area, to some buildings divided into flats) need a planning application, according to the council's published guidance:
- Installing or altering windows and doors
- Erecting a side or rear extension
- Roof alterations, including rooflights, chimneys and dormers, and changes to roofing materials
- Adding a porch
- Installing a satellite dish
- Altering gates, fences and walls to the front or side of the house
- Painting the exterior
- Laying hard surfaces in front gardens on certain named streets
On top of the direction, the standard controls that apply in every conservation area still bite: cladding or pebble-dashing the exterior and demolishing boundary walls need consent throughout the Triangle. The practical rule of thumb is simple, if it changes what the house looks like from the street, ask the council first.
There is one consolation: under the national fee rules, where an application is only required because of an Article 4 direction, no fee is charged. A standard householder application in England otherwise costs £548 (the fee set from 1 April 2026, according to the Planning Portal's fee guidance, which also confirms the Article 4 exemption), with a lawful development certificate for proposed works priced at half the full application fee.
The World Heritage Site Question
Buyers often assume every Greenwich postcode sits inside the Maritime Greenwich World Heritage Site. In fact, according to the Royal Borough of Greenwich, the site's buffer zone is formed by the East Greenwich, West Greenwich and Blackheath conservation areas, where the council treats alterations as it would conservation-area applications. The Ashburnham Triangle sits just outside that buffer, directly across Greenwich South Street from the West Greenwich Conservation Area, so the World Heritage Site did not add a layer to our application, but the conservation-area and Article 4 controls more than made up for it.
How the Negotiation Played Out
The planning permission process on this project required in-depth conversations with the local authority, centred on our proposed solution for the rear extension. Rather than a brick-and-slate pastiche, we argued for honest contrast: a fully glazed rear extension that reads as a light, reversible addition against the original brickwork. The council agreed, and that glazed volume became the ground-floor studio room, for our money, one of the best rooms in the house. The borough's adopted Residential Extensions, Basements and Conversions guidance (a supplementary planning document to the Royal Greenwich Local Plan) sets the design tests proposals like this are judged against, and it pays to design to them from day one rather than retrofit arguments later.
The permission came with strings attached, as conservation-area consents usually do. Every window in the house is new and specified in line with the planning conditions for the conservation area, correct proportions, correct glazing bars, correct reveals. It is slower and costlier than ordering off-the-shelf units, and it is also why the street still looks like the street.
The Structural Work: Building Down as Well as Up
The most demanding part of the project happened below pavement level. The house came with a basement level, and the renovation turned it into the heart of the home, the open-plan kitchen and living space, with the game and family room behind it. Bringing a lower-ground floor up to modern habitable standard, dry, warm, bright and structurally sound, is serious structural work under a Victorian townhouse whichever route it takes, which is why we treat every basement conversion in London as a structural project first and an interiors project second.
Three things defined the structural phase here:
- The basement itself. Making a basement habitable, dry, waterproofed, insulated and bright enough to hold the main kitchen and living space, is the single biggest block of work in a programme like this. Where a new dig is involved, our basement conversion cost guide puts excavation and underpinning at four to six months on its own; where an existing basement is converted, the waterproofing and structural alterations still dominate the critical path.
- The rear opening. The family room's garden wall is an entire glazed elevation with bifolding doors, structurally, a storey of masonry carried over a clear opening, delivered with the same discipline as the glazed extension above.
- The staircase void. The crittall wall that runs along the stair from basement to ground floor is a beautiful detail, but it only works because the structure around it is millimetre-accurate. Steel glazing frames forgive nothing.
Work of this kind engages the Party Wall etc. Act 1996 long before the first digger arrives: excavation near neighbouring foundations and work on shared walls both trigger formal notices, and on a terraced street that means talking to the neighbours early. Our guide to when you need a party wall agreement covers the mechanics; on a project of this kind, serving notices on the adjoining owners is a standard part of the sequence, and we build the statutory notice periods into the programme from day one.
The Timeline: How a Project Like This Is Staged
A four-storey renovation with a basement is really four projects run in sequence, each handing over to the next. The sequence below is the one we followed in Greenwich; the durations are the typical ranges we would plan for on a project of this scale, rather than any one client's confidential programme.
| Stage | What happened | Typical duration (project of this scale) |
|---|---|---|
| Design and pre-application | Measured survey, design development, conservation-area strategy for the rear extension and windows | 2-3 months |
| Planning determination | In-depth dialogue with the council over the glazed rear extension; householder applications carry a statutory eight-week determination target | 2-3 months |
| Party wall and mobilisation | Notices, surveys of neighbouring properties, site set-up | 1-2 months, largely concurrent with planning |
| Basement structure | Structural work and waterproofing to bring the lower-ground floor up to modern habitable standard | 2-6 months, depending on the extent of excavation |
| Superstructure and envelope | Glazed rear extension, new windows to conservation-area conditions, roof works | 3-4 months |
| First fix, second fix and finishes | Services, plastering, resin floor, crittall wall, bespoke joinery and decoration | 2-4 months |
Add it up and a whole-house project of this scale typically takes 12-18 months door to door, roughly 4-6 months of design, planning and party wall work followed by 7-14 months on site, with a full basement excavation pushing towards the top of that range. On budget, we price every project individually and never publish a client's figures, but the arithmetic is no secret: whole-house renovation at this level of specification in London typically starts from £2,500 per square metre, and basement structural work is priced on top, converting an existing cellar usually runs £1,200-£2,250 per square metre, while a new excavation runs £3,750-£5,250. For a four-storey townhouse renovated top to bottom with basement works, budgets typically start from around £400,000.
What Surprised Us (and What We'd Tell You)
Every project teaches you something, even after years of high-end residential work. Three lessons from Greenwich stand out.
Delicate finishes need protecting from the building itself. The basement floor is resin, seamless, soft-sheened, and extremely sensitive to humidity while it cures. Laying a moisture-sensitive floor at the lowest point of the house demands a dry, sequenced, patient site. We put a lot of extra care into the construction works around it, and the finish shows it.
Planning dialogue is an investment, not a delay. The in-depth conversations with the council over the rear extension took real time, but they bought us a fully glazed studio room that a defensive, minimal application would never have achieved. In an Article 4 area, the officers' confidence in your intentions is worth more than any drawing.
Character is in the details you replace as much as the ones you keep. New windows across a whole house could easily have flattened its personality; specifying them strictly to the conservation conditions kept the elevations honest, while the interiors were free to be bold, the blue walls and Mondrian-esque understair cabinets do the talking. There is more on the interiors in our earlier story on the basement and full house renovation in Greenwich.
Who This Project Is Relevant For
If you own a period house in Greenwich, in the Ashburnham Triangle, West Greenwich or Blackheath, this project is close to a template: a family that needed one more floor of usable space, found it beneath their feet rather than by moving, and navigated conservation-area planning to get there. The same playbook applies across London's Victorian neighbourhoods, and it is exactly what our house renovation service in London is built around: one team responsible for planning strategy, structure and finishes, so the house never becomes three different contractors' problem.
Frequently Asked Questions
Do I need planning permission to renovate a house in the Ashburnham Triangle?
For external works, almost certainly. According to the Royal Borough of Greenwich, the conservation area's Article 4 direction removes permitted development rights from houses (and, since 2014, some buildings divided into flats), so windows, doors, extensions, roofing changes and even exterior painting need a planning application, though applications required solely by the direction are free.
Is the Ashburnham Triangle in the Maritime Greenwich World Heritage Site buffer zone?
No. According to the council, the buffer zone is formed by the East Greenwich, West Greenwich and Blackheath conservation areas. The Triangle sits just outside it, across Greenwich South Street, but its own conservation-area and Article 4 controls are equally demanding.
How long does the basement stage of a project like this take?
A new basement excavation typically takes four to six months, covering underpinning, retention and waterproofing. It is the longest single stage of a whole-house programme, which is why we sequence design, planning and party wall work to protect it.
Did the neighbours have to be involved?
Yes. Basement excavation near neighbouring foundations and work to shared walls trigger formal notices under the Party Wall etc. Act 1996. On a terraced Greenwich street, early and open communication with adjoining owners is part of the job, not an interruption to it.
How much does a renovation like this cost?
We price every project individually and do not publish clients' budgets. As a guide, whole-house renovation at this specification in London typically starts from £2,500 per square metre, with basement structural work priced on top, so four-storey townhouse projects of this scale usually start from around £400,000.
Planning a renovation in Greenwich or elsewhere in London? Get in touch with houseUP for a free consultation on your project.


Gen is managing director and chief of digital strategy at houseUP. She has a background in information security and product management in tech startups.
houseUP is a construction company in London, specialised in high end residential and commercial projects.