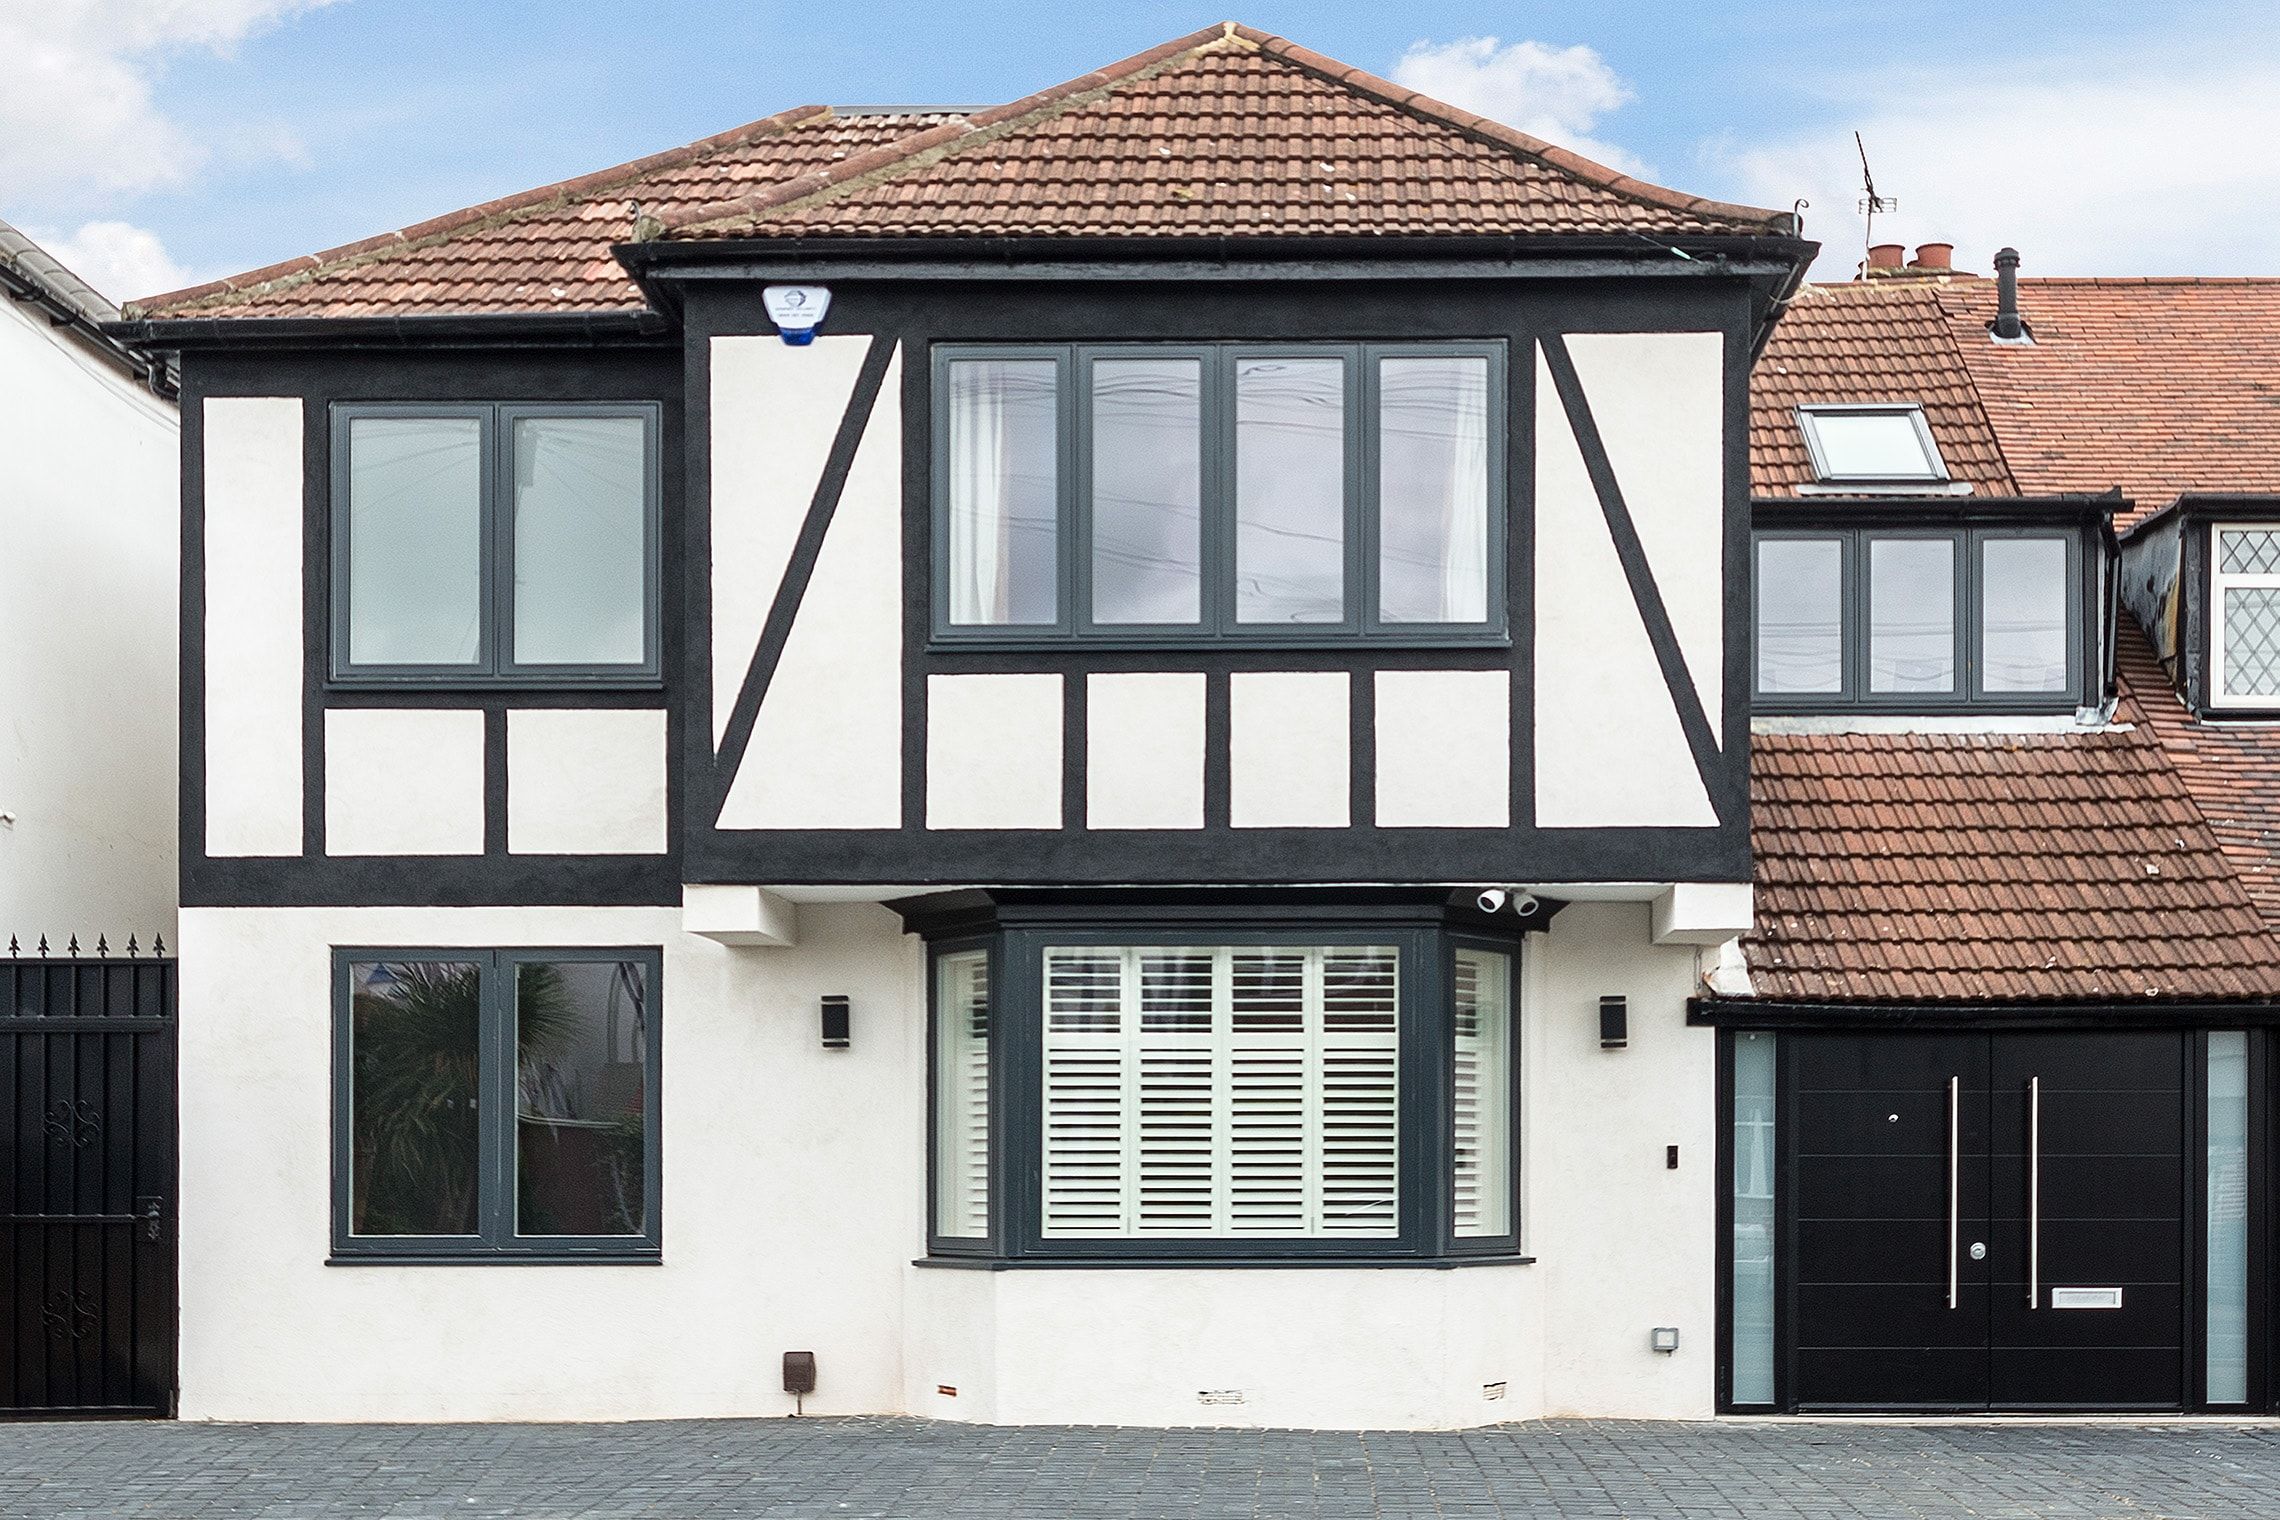
Wrap Around Extension: Planning, Design and Build in London
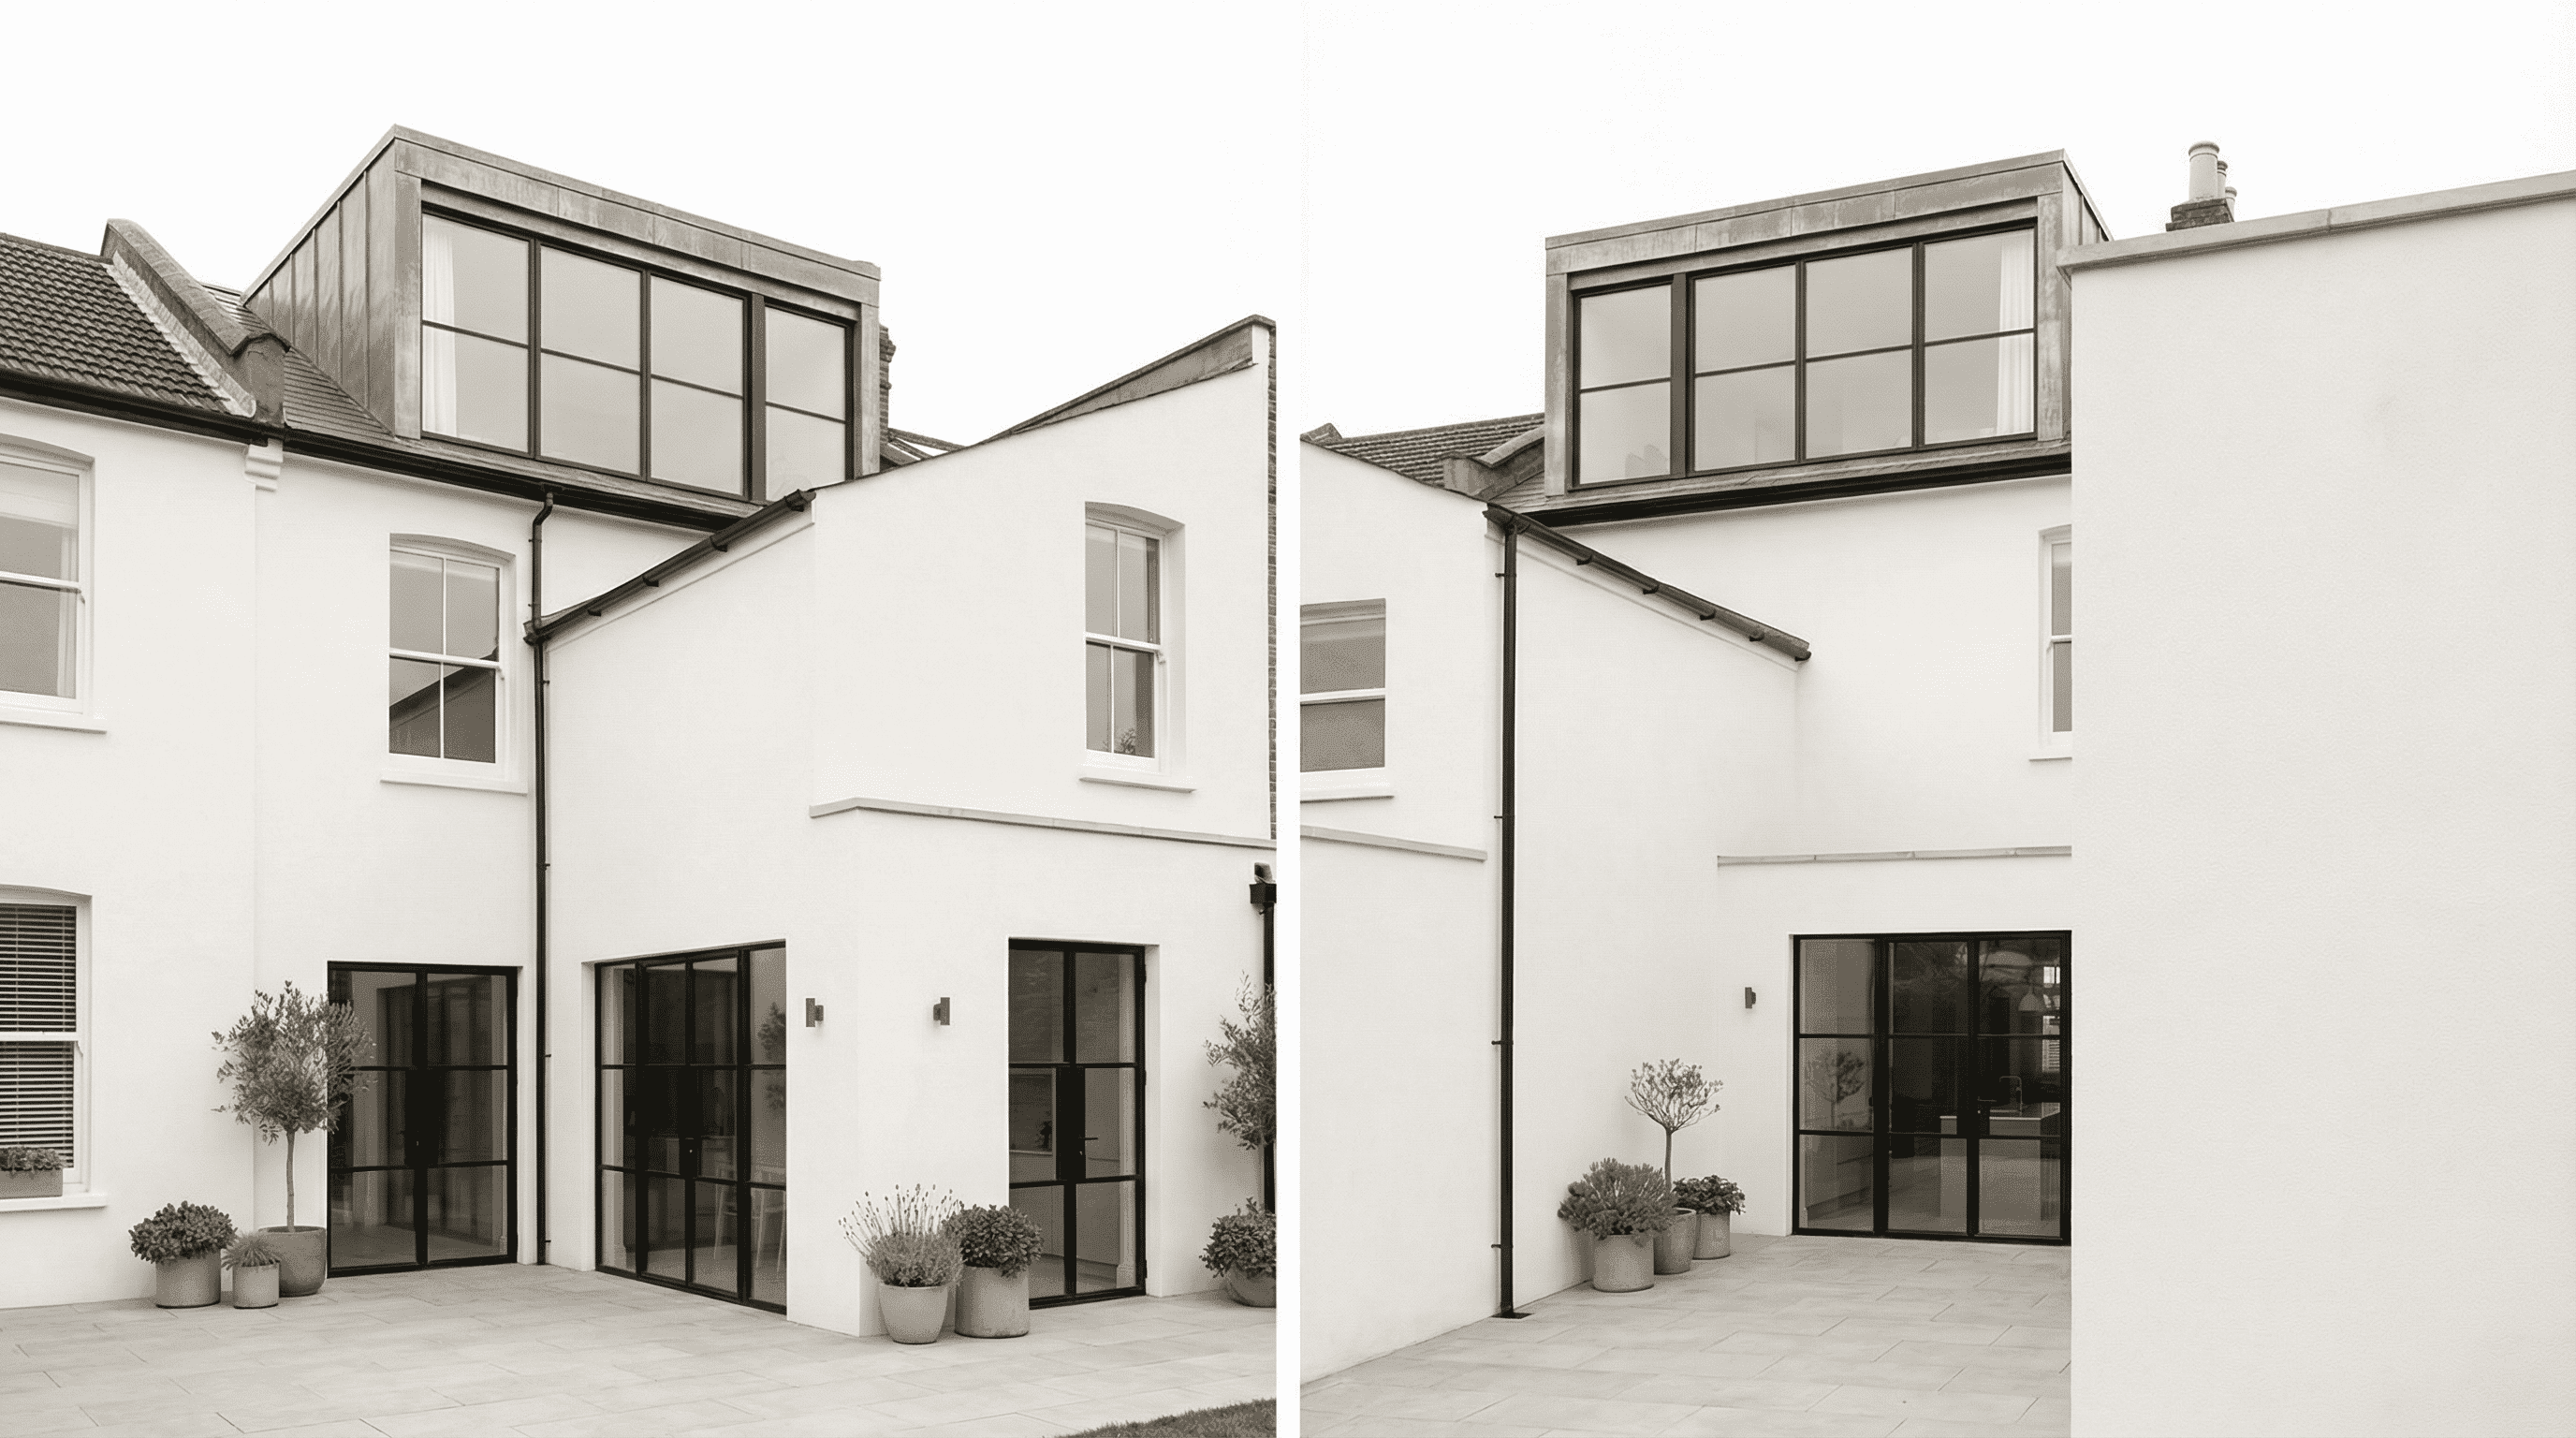
A wrap around extension is a single extension that runs across the back of a house and along its side, combining a rear extension and a side return into one L-shaped space. In London it is most often used on terraced and semi-detached houses where the garden is long enough to build into and there is an unused passage beside the kitchen. Done well, it replaces a cramped, dark ground floor with one connected room, and this guide covers the planning, design and build questions that decide whether it suits your house.
What a wrap around extension is (and when it beats a rear or side return alone)
Think of the footprint as an L. One arm pushes out into the garden, the other fills the narrow strip beside the house, and the two are built as one structure with one roof and one set of structural openings. That is what separates it from doing a rear extension now and a side return later: you design the whole ground floor at once, so the new space and the old rooms are planned together rather than patched.
It tends to beat a single extension when the existing layout is the problem, not just the size. If your kitchen is stuck in a dark middle room, a rear extension alone gives you a bigger box at the back but leaves the middle of the plan dim. Adding the side return pulls the room sideways and lets you rework how the whole floor flows. If you want the detailed comparison between the two ideas, we explain it in our side return extension guide.
Where a wrap around extension works best
The classic candidate is a Victorian or Edwardian terrace or semi with an "outrigger", the narrow rear projection that sits beside an open side passage. The outrigger creates the side return, and the rear garden gives you the second arm of the L. Many London houses of this type share a similar pattern: a front reception room, a dark middle room, a rear kitchen and a thin strip of dead space alongside.
A few things make a house a good fit:
- Enough garden to lose some depth. The extension takes garden as well as the passage, so the plot needs to keep a usable outdoor space afterwards.
- A side return of workable width. Very narrow passages can still be built into, but the interior layout needs more care.
- Neighbours whose own extensions help. If the next-door house has already extended, the new wall often meets an existing one, which can simplify the junction.
- Rooms you actually want to merge. The best results come when you are happy to open the rear of the house into one kitchen, dining and living space.
Detached houses, houses with no side access, and properties where the garden is already tight are usually better served by a different shape of extension, and a site visit will tell you quickly.
Do you need planning permission for a wrap around extension?
Usually yes. Because a wrap around combines a rear extension and a side return, it normally goes beyond what permitted development allows, so a full householder planning application is typically required. The limits are set nationally and have conditions attached, so the safest approach is to have the proposal checked against them by a professional before you rely on any exemption.
Conservation areas change the picture further. In a conservation area a side extension is generally not permitted development, which matters because so many London terraces sit inside one. Listed buildings have their own, stricter consent routes.
Building regulations approval is a separate matter and is always required for this kind of structural work. It covers structure, fire safety, drainage, insulation and ventilation, and it applies whether or not you need planning permission. Planning approval and building regulations approval are two different consents, and you need both in place before work starts.
For a full breakdown of wrap around extension costs, see our house extension cost guide.
The agreements a wrap around usually needs
Because the side return runs right up to the boundary, a wrap around almost always involves your neighbours' walls. A party wall agreement is usually needed when you build on or next to a shared boundary, and the notices have to be served before work begins.
If drains or sewers run beneath the footprint, which is common along the side of older London houses, a build over agreement is usually needed where you build over or near a public drain. Check this early, since a drain in the wrong place can change the design.
Designing a wrap around extension
The design questions are more interesting than the footprint, because a wrap around puts a deep, wide room onto a house that used to be narrow.
Daylight across an L-shaped plan
The risk with an L-shaped extension is a dark inside corner, where the old house meets the new room. Rooflights over the side return, glazed doors across the back, and a lantern or glazed ridge above the kitchen island are the usual tools. Aim for light from at least two directions into the deepest part of the room.
Choosing a roof form
Flat roofs with large fixed rooflights give the cleanest, most contemporary look and the most daylight. A pitched or part-pitched roof can sit more comfortably against a period house, and suits conservation areas where the planning officer wants the extension to read as subordinate. Many designs mix both: a pitched section where it meets the old house and a flat glazed section over the dining area.
Steels and structural openings
Opening up the old rear and side walls means steel beams to carry the floors and walls above. Their depth drives ceiling heights and how neatly the old and new rooms join, so the structural engineer and the designer should work together from the start. Where the new room meets the existing house, a subtle change in floor level or ceiling line can be turned into a deliberate feature instead of a compromise.
Glazing to the garden
Wide sliding or bi-fold doors connect the room to the garden, and a corner window or glazed return can turn the L-shaped corner into a feature. Think about overheating on south-facing gardens and about privacy where neighbours overlook the glass.
Keeping the kitchen usable
Most people are extending to improve the kitchen, so decide early whether it moves into the new space or stays where it is and gains an island. Services such as gas, extraction and drainage all need routing, and fixing the kitchen position before the structure is drawn avoids expensive changes later.
What the build involves and how long it runs
A wrap around is a significant build, so it helps to know the order of work. At a high level the sequence is: enabling and demolition, foundations and drainage, the new structure and steelwork, the roof and glazing so the building is weathertight, then first fix of electrics and plumbing, plastering and screed, and finally second fix, kitchen installation and decoration. Building control inspects key stages along the way.
Typical industry timescales for an extension of this scale are measured in months rather than weeks, and design, drawings, planning and party wall notices all come before anyone picks up a spade. Exact durations depend on the design, ground conditions and approvals, so a realistic programme is best drawn up for your own house rather than taken from a generic number.
Living through it is manageable with planning. Most households set up a temporary kitchen elsewhere in the house, accept that the garden becomes a work area, and agree access and working hours with neighbours. The dustiest and noisiest phases are the early demolition and structural stages, and things quieten once the building is watertight.
Plan your wrap around extension with houseUP
houseUP is a London design-and-build contractor, so the design, planning drawings, approvals and construction are coordinated through one team. For a wrap around, that matters because the structure, the roof, the glazing and the kitchen layout all affect each other. Our house extension service page explains how the process runs from first conversation to completion.
The usual first step is a consultation to look at your house, your garden and what you want from the new space, followed by a design proposal that sets out what is realistic given planning and the neighbouring properties.
Frequently asked questions
Do wrap around extensions need planning permission?
In most cases yes. A wrap around combines a rear extension and a side return, which usually takes it beyond permitted development, so a householder planning application is typically needed. In a conservation area a side extension is generally not permitted development at all. Building regulations approval is required in every case.
How much value does a wrap around extension add?
It depends on your street, the quality of the finish and how well the new space works with the rest of the house. A well-designed kitchen and living space often makes a house easier to sell, but we would not promise a figure without knowing the property. A local estate agent can give you a realistic view for your postcode.
Can I live in the house during a wrap around extension?
Many people do, especially if the work is mostly at the back and side and the upstairs stays untouched. You will need a temporary kitchen, limited access to the garden and a tolerance for dust and noise in the early stages. If the layout means losing the only bathroom or kitchen for long, renting nearby for the messiest phase may be easier.
What roof is best for a wrap around extension?
There is no single best option. A flat roof with large rooflights gives the most daylight and a clean modern look, while a pitched or part-pitched roof sits more naturally against period houses and is often easier to justify in a conservation area. Many designs combine both.
Does a wrap around extension need a party wall agreement?
Usually yes, because the side return sits on or beside the boundary with your neighbour. Notices must be served before work starts, and a surveyor can help agree the terms. Read more in our party wall agreement guide.


Vinz is the CEO and co-founder of houseUP. He is a true authority in financial planning and risk management, coming from years of working in financial services and digital payment industries
houseUP is a construction company in London, specialised in high end residential and commercial projects.