
Velux (Rooflight) Loft Conversion: The Headroom Test, Planning Rules and What You Actually Get
Quick answer
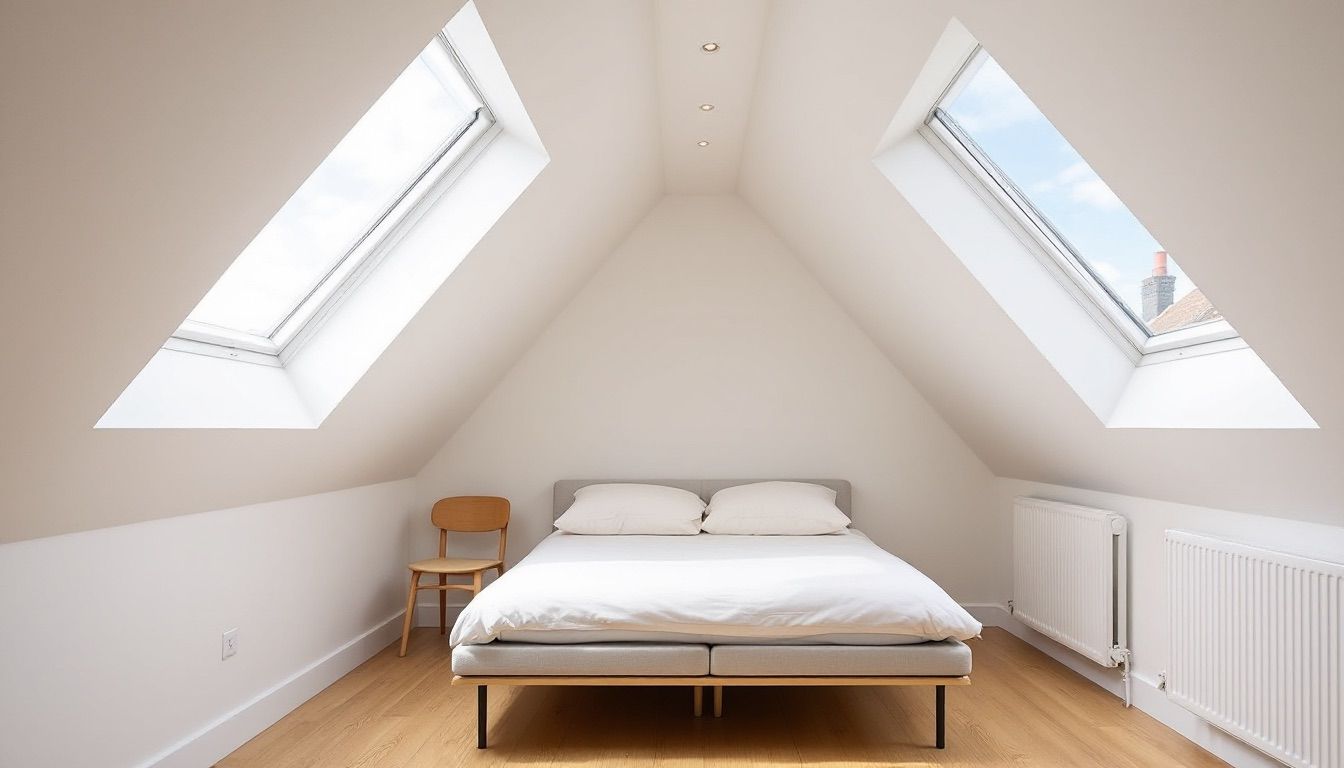
A Velux loft conversion fits roof windows flush into the existing roof slope. The roof structure is not altered and no volume is added, which makes it the cheapest, quickest and least disruptive loft conversion, and it almost always falls under permitted development. It only works if the loft already has the height, roughly 2.2 to 2.4 metres from the existing ceiling joists to the ridge. Measure that before anything else. If the height is not there, you need a dormer, not rooflights.
What is a Velux loft conversion?
Velux is a manufacturer of roof windows, and the name has stood in for the product so long that people now use it for the conversion type. Builders and building control officers call the same job a rooflight loft conversion. This page uses both terms.
The defining fact is what the work leaves alone. Windows are set into the plane of the existing roof, between the rafters, so the roof keeps its shape, pitch and outline, and no volume is added. Everything else happens below the roof line: a structural floor, a staircase, insulation, fire separation and finishes. That is why a loft conversion with Velux windows is the least intrusive of the four types, and also why it cannot fix a headroom problem. It converts space that is already there.
The headroom test: who can have one and who cannot
This decides whether the rest of the page applies to your house. Go into the loft with a tape and measure from the top of the existing ceiling joists to the underside of the ridge. As a practical rule you need 2.2 to 2.4 metres before work starts. Below that, a rooflight conversion gives you a room you stoop in.
Height goes at both ends. Ceiling joists hold up a ceiling, not people, so a new floor structure goes in above them and the finished floor sits higher than the surface you measured from. Insulation goes between and under the rafters, with a ventilation gap above and plasterboard below, so the ceiling sits lower than the rafter line. The measurement you take in a dusty loft is not the room you get.
Building regulations set no minimum ceiling height for habitable rooms, but they do set headroom over the stairs, where 1.9 metres at the centre of the flight tapering to 1.8 metres at the side is accepted in a loft conversion. Building control queries the stair first, not the room.
If the height is missing, no specification recovers it. The types that create height are a dormer loft conversion, a hip to gable conversion, or a mansard. Our guide to checking whether your loft is suitable covers the roof structure and the stair position too.
Which houses suit a rooflight conversion
Height comes from pitch, so the houses that qualify are mostly older ones.
Usually suitable
- Victorian and Edwardian houses. Steep pitches and traditional cut roofs, so the loft is largely open and the height is often already there.
- Conservation area properties. Where a dormer would be refused for changing the roofline, rooflights are often the only conversion a council accepts.
- Steeply pitched bungalows. The roof is often the largest unused volume in the house.
- Lofts already boarded and in use. If you can stand up comfortably now, the job is about doing it properly and legally.
Usually not suitable
- Shallow pitched roofs. Common on postwar and modern estates, with no volume to convert.
- Trussed rafter roofs. From the 1960s most roofs were built from W shaped trusses whose webs fill the loft. They are structural, and replacing them means steel, which removes the cost advantage.
- Lofts with nowhere to land a staircase. The stair needs a position on the floor below with headroom over it, and this kills more schemes than the roof does.
- Flats and maisonettes. The roof space is often not yours, and permitted development for roof alterations does not apply.
How it compares with the other loft conversion types
| Type | Changes the roof? | Adds space? | Best for |
|---|---|---|---|
| Rooflight (Velux) | No, windows sit in the existing slope | No, light only | Lofts with the height already, and conservation areas |
| Dormer | Yes, a box projects from the rear slope | Yes, depth and a flat ceiling | Almost any pitched roof, including mid terrace |
| Hip to gable | Yes, the side slope becomes a vertical wall | Yes, width | Semi-detached, end of terrace, detached, bungalows |
| Mansard | Yes, the roof is rebuilt | Yes, the most of any type | Period terraces needing a full extra floor |
Read the second and third columns together. Rooflights are the only type that leaves the roof alone, and the only type that adds nothing. That trade is the whole decision. The conversion uses none of the permitted development volume allowance, so adding a dormer later stays open.
Planning permission for a Velux loft conversion
Roof windows normally fall under permitted development, so no application is needed. The limits for loft conversions are written around added volume, at 40 cubic metres for a terraced house and 50 cubic metres for a semi-detached or detached house, and a rooflight conversion adds none. The conditions on the windows are narrow.
- No part may project more than 150 millimetres beyond the plane of the original roof slope, which is why roof windows are fitted flush.
- Nothing may sit higher than the existing ridge.
- A window on a roof slope that forms a side elevation must be obscure glazed, and fixed shut or openable only above 1.7 metres from the floor.
The conservation area advantage
In a conservation area, permitted development rights for dormers and other roof enlargements are removed, which is why so many dormer applications in inner London fail. Rooflights count as an alteration rather than an enlargement, so in most conservation areas they stay within permitted development. On a period terrace in a protected street, this is often the only loft conversion available without a fight.
Two things override that. An Article 4 direction can withdraw the rights street by street, and front slope windows facing the highway are what those directions target. A listed building needs consent regardless. Even where no application is required, apply for a lawful development certificate: it is the document a buyer's solicitor asks for, and our guide to loft conversion planning permission sets out the exceptions.
What the work involves
A rooflight conversion is cheaper than the alternatives, but it is not a loose fit out. Building regulations apply in full, exactly as they do to a dormer, and that is where most of the work sits.
- Survey and structural design. Heights measured, roof structure identified, floor sized by an engineer. Tanks, chimney breasts and soil stacks set the layout.
- Building control. Full plans are slower to start than a building notice and safer, because the fire strategy is agreed before work begins.
- New floor structure. Joists sized for habitable loading, spanning onto supporting walls and sometimes onto steels.
- Forming the openings. Rafters are cut and trimmed around each window, with trimmers carrying the interrupted members. The roof shape does not change, but this is designed structural work.
- Staircase, insulation and ventilation. The stair, the headroom over it and the escape route are resolved together, and insulation goes between and under the rafters with a ventilation path kept above.
- Fire separation and sign off. Fire doors to rooms off the stairwell, mains linked alarms, then a completion certificate, which is what makes the room count when you sell.
A party wall agreement is needed less often than on a dormer, because nothing is built at the boundary. It still applies if joists or steels bear into the party wall, and the statutory notice period is two months.
Choosing and positioning the roof windows
The windows are the only variable that changes how the finished room feels. A centre pivot window rotates about its middle, so the top half of the sash swings into the room. That suits a window set high on the slope. A top hung window swings outward from a hinge at the head and leaves the opening clear, so you can stand at it. In a low room it protects head space you cannot afford to lose, and it costs more.
Depending on the layout, building control may require one window to serve as an escape window. That governs its openable size and its position on the slope, and it is a common reason to specify top hung. Settle it at design stage.
Set a window low on the slope and you get a view of the garden or the street, set it high and you get sky. Two medium windows also light a room more evenly than one large one.
Velux loft conversion with an en suite
An en suite is possible. The constraint is blunt: the only standing headroom runs along the ridge, so wherever the shower goes, the ridge line has to be there. The ridge is also the natural route through the room, so a cubicle in the middle divides the bedroom in two.
- Push the en suite to one end, against the gable or party wall, so the ridge runs through it rather than stopping at it. This is usually the best answer.
- Put the low fittings under the slope. A WC and a basin work under a sloping ceiling. The shower is the only fitting that needs full height.
- Use the stair head. That area often has height but cannot be bedroom floor, so it can absorb the bathroom door and circulation.
Settle the soil pipe early. The waste has to reach an existing stack with adequate fall. Running it internally, boxed in through a corner of the room below, is cleaner but affects that room. Running it externally means a visible pipe on the elevation, which is scrutinised in a conservation area and treated separately from the rooflights. A pumped system is accepted where gravity cannot be achieved, provided another WC in the house still discharges by gravity, and a loft shower is the highest outlet in the house, so check the system will deliver at that height.
How long it takes
Four to six weeks on site is typical with clear access, roughly half the programme of a dormer. There is no roof to strip and no masonry to build, so the critical path is the floor, the stair and the fit out, with approvals in front of that.
What a Velux loft conversion costs
Velux loft conversion cost depends on the floor area, the number and type of roof windows, where the staircase lands and whether an en suite is included. We keep every figure in one place and update it there rather than repeating numbers across pages. See the loft conversion cost guide for current rooflight pricing and how it compares with a dormer.
What the finished space is actually like
Two things define the room: the ceiling slopes at both edges, and the floor area does not change.
Velux loft conversion ideas that work
- Treat the ridge as a corridor, not floor space. Keep the full height strip clear and put everything else under the slopes.
- Build the eaves in. The triangle at each edge suits drawers or cupboards in a knee wall, and it is cheaper to fit out while the room is open.
- Put the bed head under the slope. You lie down there, so the height does not matter. The same logic places a sofa or a bath at the edges.
- Resist partitions. One open room reads larger than two small ones under a sloping ceiling, and every stud wall blocks light from the windows.
A small Velux loft conversion
On a narrow terrace only a strip in the middle may have real height. Measure the usable floor at the height you can actually use, not at the footprint: as a rule of thumb, anything under about 1.5 metres of headroom is storage rather than room. A small rooflight conversion makes a good single bedroom or study. It does not make a master suite.
Velux loft conversion before and after
What changes is substantial: a cold, dark, unboarded void becomes an insulated, naturally lit room with a permanent staircase, a safe escape route and a completion certificate. Daylight from above is also stronger and more even than daylight through a vertical window. What does not change is the roofline, the footprint and the sloping ceilings, so when you look at before and after photographs, check where the camera is standing. These rooms photograph best from the low end, looking along the ridge, which is the one angle that hides how narrow the standing zone is.
Frequently asked questions
What is the difference between a Velux and a rooflight loft conversion?
It is a loft conversion where windows are fitted flush into the existing roof slope, so the shape and volume of the roof are unchanged. Velux is a brand of roof window whose name became the common term, so it is also called a rooflight loft conversion. It adds light, not floor area.
Do I need planning permission for a Velux loft conversion?
Usually not. Because no volume is added, roof windows normally fall under permitted development, provided nothing projects more than 150 millimetres beyond the roof plane, nothing rises above the ridge and side facing windows are obscure glazed. Rights generally survive in conservation areas, unlike dormer rights.
How much headroom do I need?
Measure from the top of the existing ceiling joists to the underside of the ridge before any work. Roughly 2.2 to 2.4 metres is the working rule, not a regulation. It comes from the fact that Approved Document K requires 2 metres of headroom over the stairs, while the new floor takes height from below and the insulation from above. Below that, a dormer is the better route.
Can you have an en suite in a Velux loft conversion?
Yes, provided the shower sits where the standing headroom is, which means on or near the ridge. Pushing the en suite to one end of the loft keeps the ridge free as a route through the bedroom. The soil pipe also needs a run to an existing stack.
Does a Velux loft conversion count as a bedroom?
Only if it meets building regulations in full: a structural floor, a compliant permanent staircase, insulation, fire doors, alarms and a protected escape route. A boarded loft with a ladder is not a bedroom, and the completion certificate is the evidence a solicitor asks for.
Working with houseUP
houseUP is a London design and build contractor. On a rooflight conversion we measure first, because whether the type suits your house is a number rather than an opinion. If the height is not there we say so, and set out what a dormer or hip to gable would involve instead.
Where it does work, the structural design, the building control submission and the build sit under one contract, so the stair position and the fire strategy are settled on drawings rather than argued on site.
Send the address, a photograph of the loft and the ridge measurement, and we will tell you where you stand.


Vinz is the CEO and co-founder of houseUP. He is a true authority in financial planning and risk management, coming from years of working in financial services and digital payment industries
houseUP is a construction company in London, specialised in high end residential and commercial projects.